
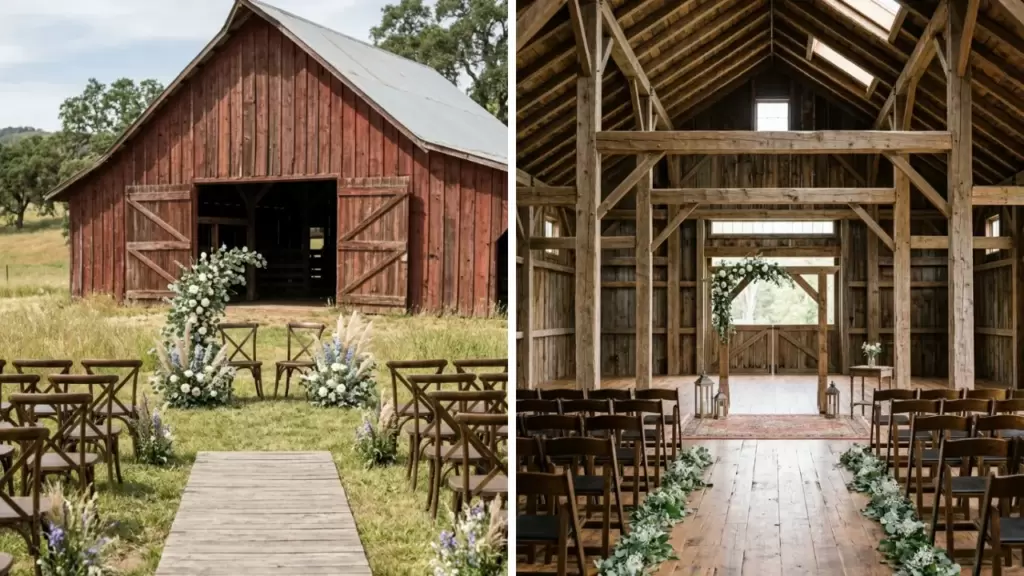
A barn wedding can be relaxed, formal, colorful, garden-inspired or distinctly western. These ideas use the building’s beams, doors, lofts and surrounding land without assuming every celebration needs burlap, mason jars or distressed décor.
The collection covers ceremonies, lighting, tables, food, entertainment and guest comfort at achievable scales. Before installing anything, confirm climate control, power, restrooms, accessibility, parking, weather backup, rafter rules, fire restrictions and teardown hours with the venue.
Barn Wedding Ceremony and Arrival Ideas
1. Barn Doors Framing a Field Ceremony
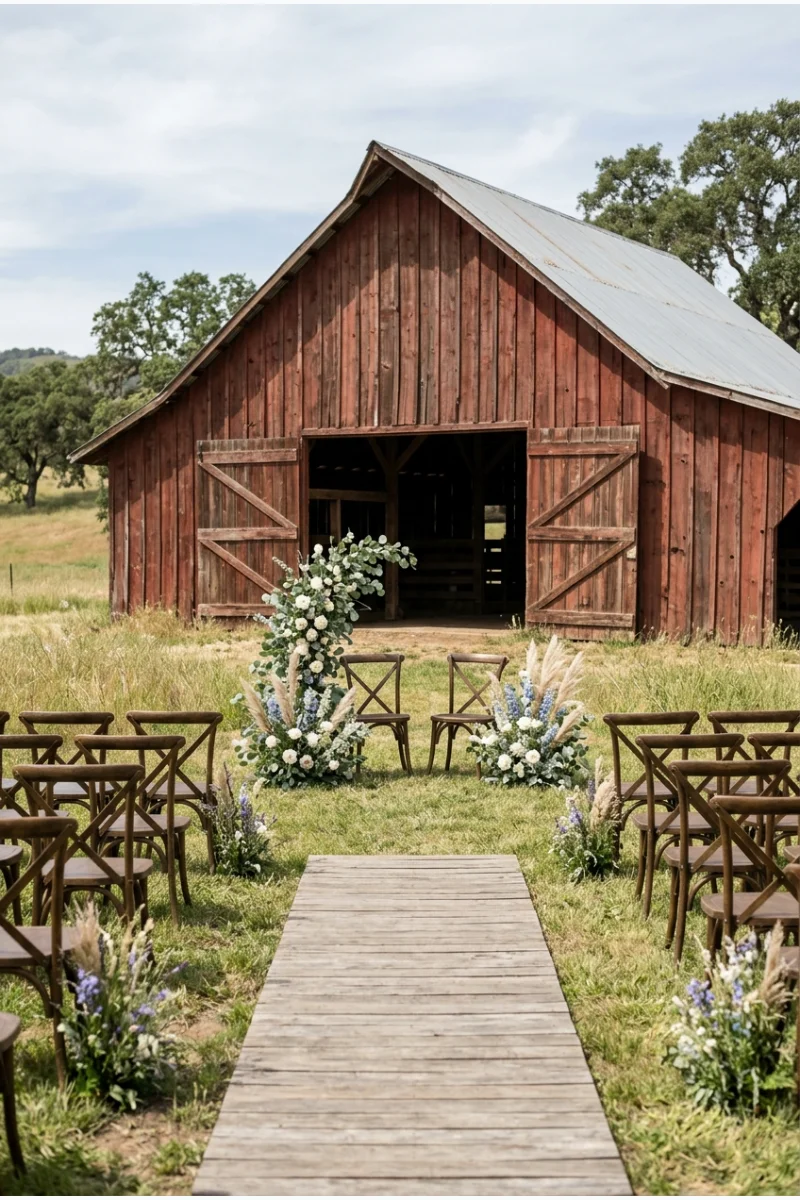
Place the ceremony in an open field with the barn doors centered behind the vow space. The architecture gives even a simple floral arrangement a strong sense of place.
Use firm, level flooring beneath the aisle and front row rather than placing every chair directly in grass. Keep the barn entrance available for weather changes and vendor movement.
2. Indoor Ceremony Beneath Exposed Rafters
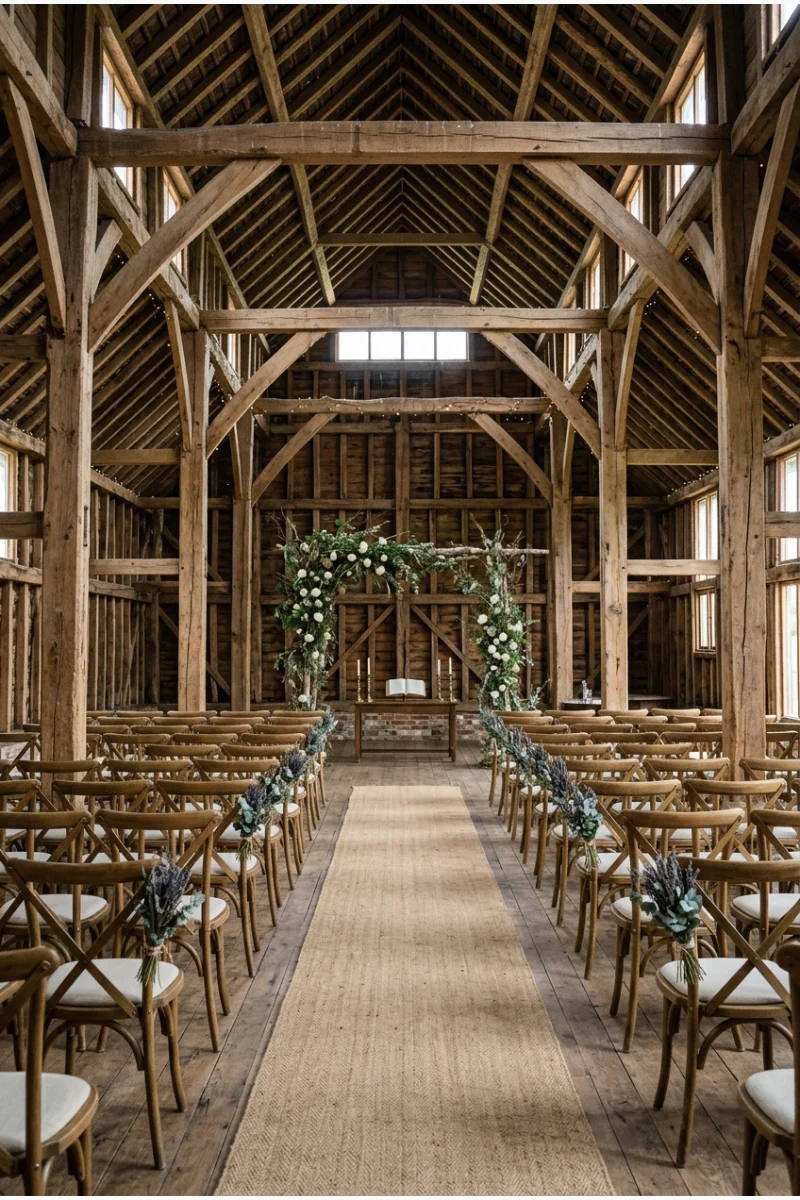
Arrange classic chair rows inside the barn so guests look toward a vow space beneath the highest exposed rafters. Let the original timber provide most of the visual weight.
Confirm the indoor layout still preserves exits, catering access and an aisle wide enough for mobility devices. Add front lighting so faces will not disappear against dark wood.
3. Ceremony in the Round
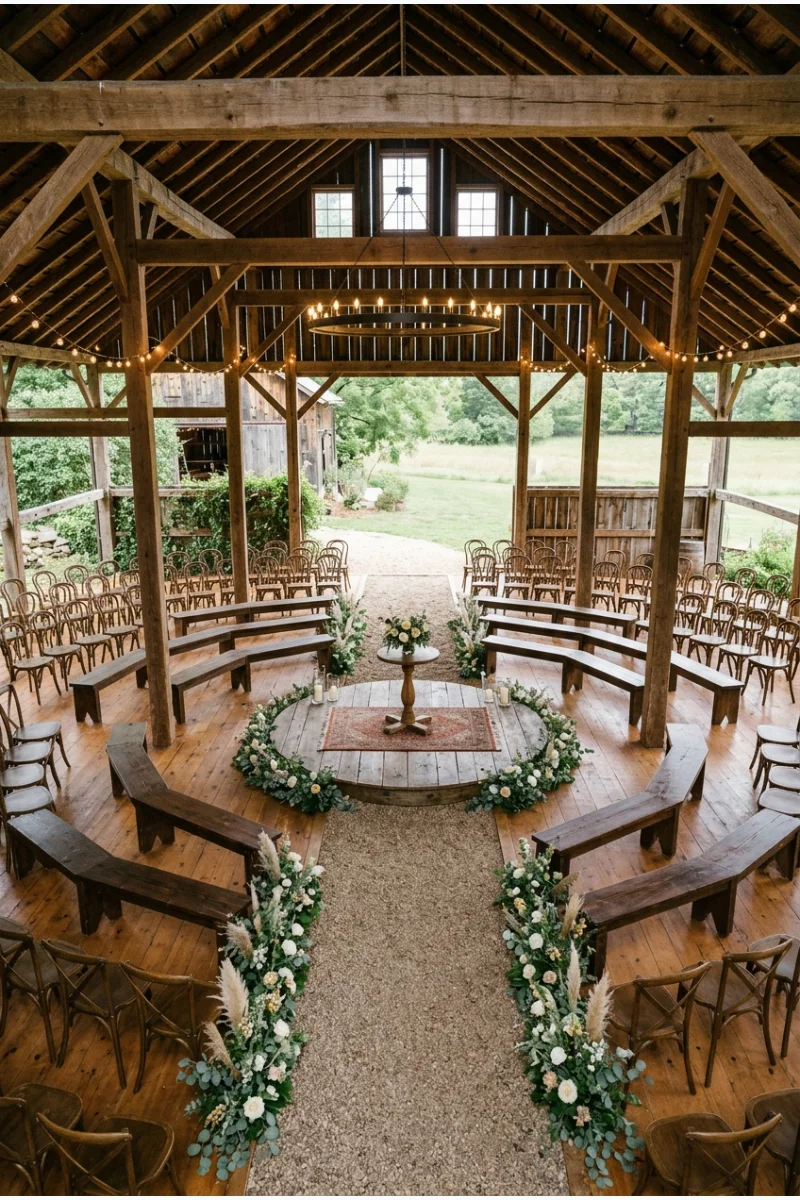
Surround a central vow platform with curved seating so more guests feel close to the ceremony. The circular layout also shows off the barn’s height from every direction.
Reserve two broad access aisles and test whether every section can hear without turning awkwardly. Use a low floral boundary rather than a tall backdrop that blocks one side.
4. Vows Beneath a Mature Shade Tree
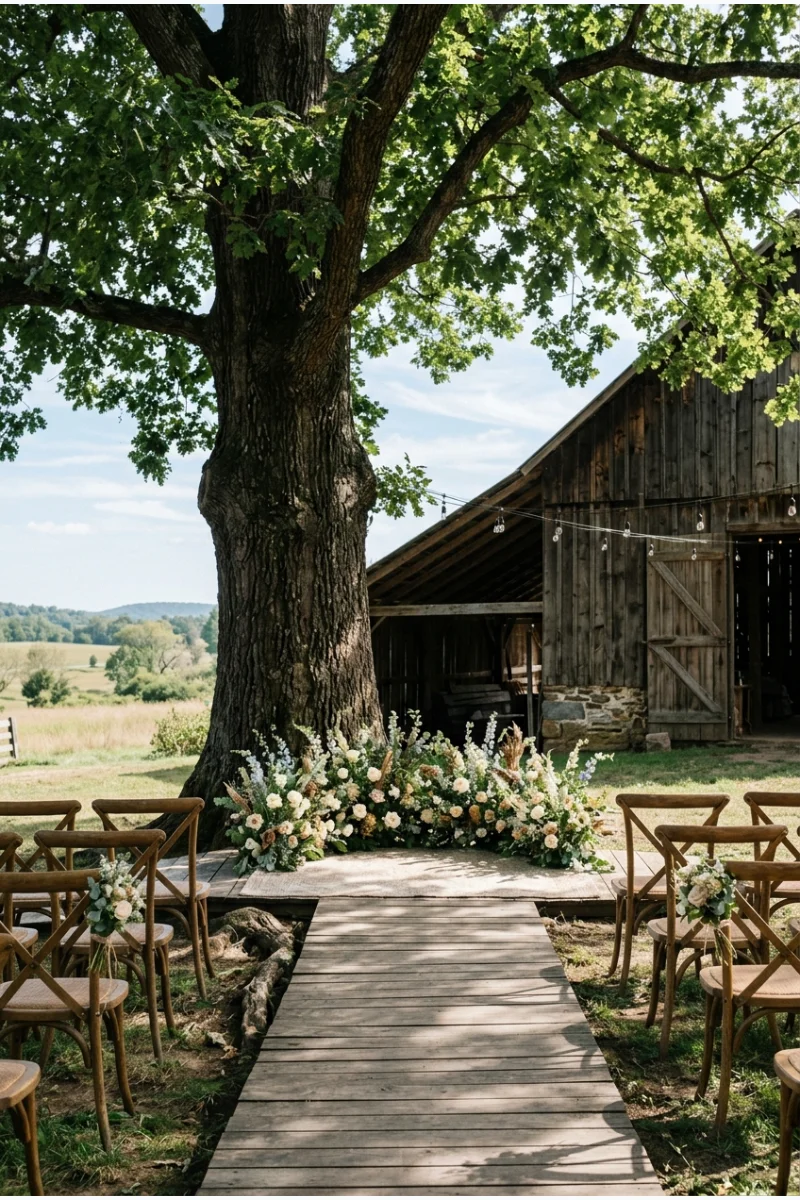
Use a large tree beside the barn as the ceremony canopy, with the trunk serving as the natural focal point. This gives guests shade without constructing an elaborate arbor.
Have an arborist or venue manager confirm the area is safe, and avoid attaching nails or wire to living bark. Add stable flooring where roots make the ground uneven.
5. Covered-Porch Ceremony
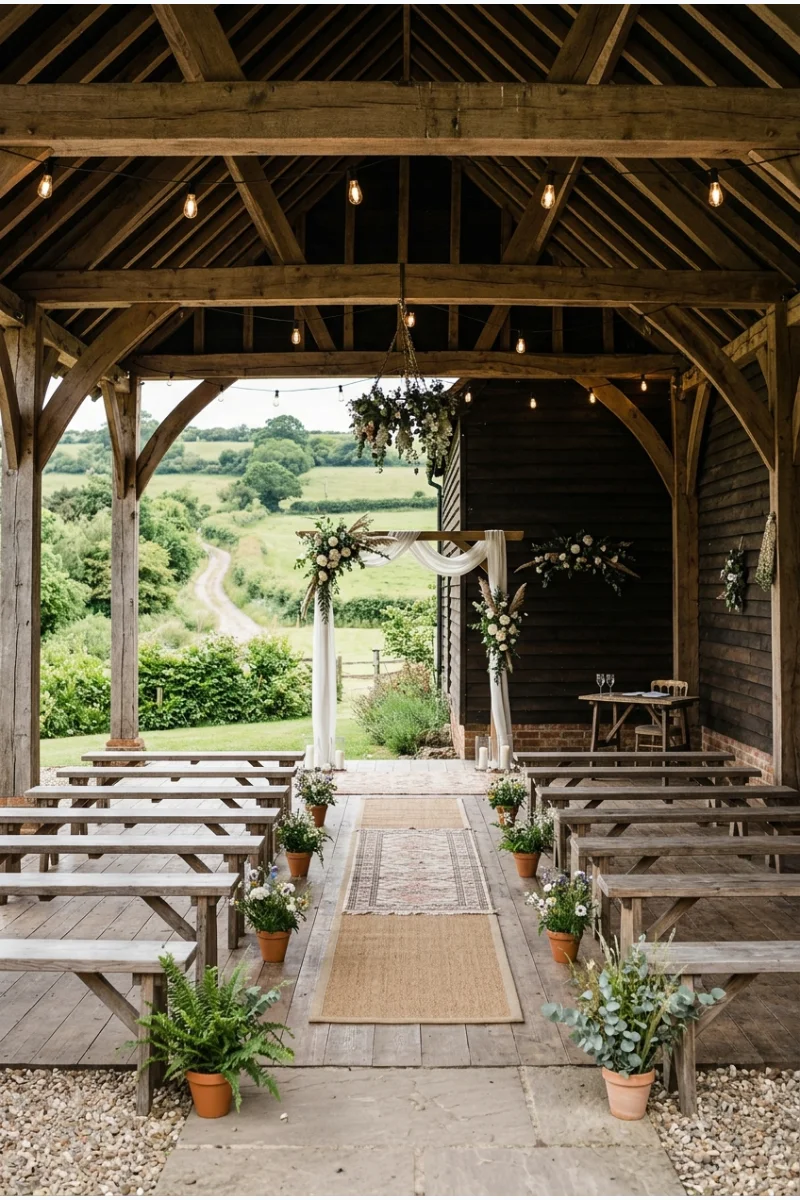
A deep barn porch can shelter an intimate ceremony while keeping the surrounding landscape visible. Line benches perpendicular to the railing so every seat faces the vow space.
This works especially well for small guest lists or uncertain weather. Measure the porch after accounting for columns, steps and an accessible route—not from the building plans alone.
6. Silo-Backdrop Vows
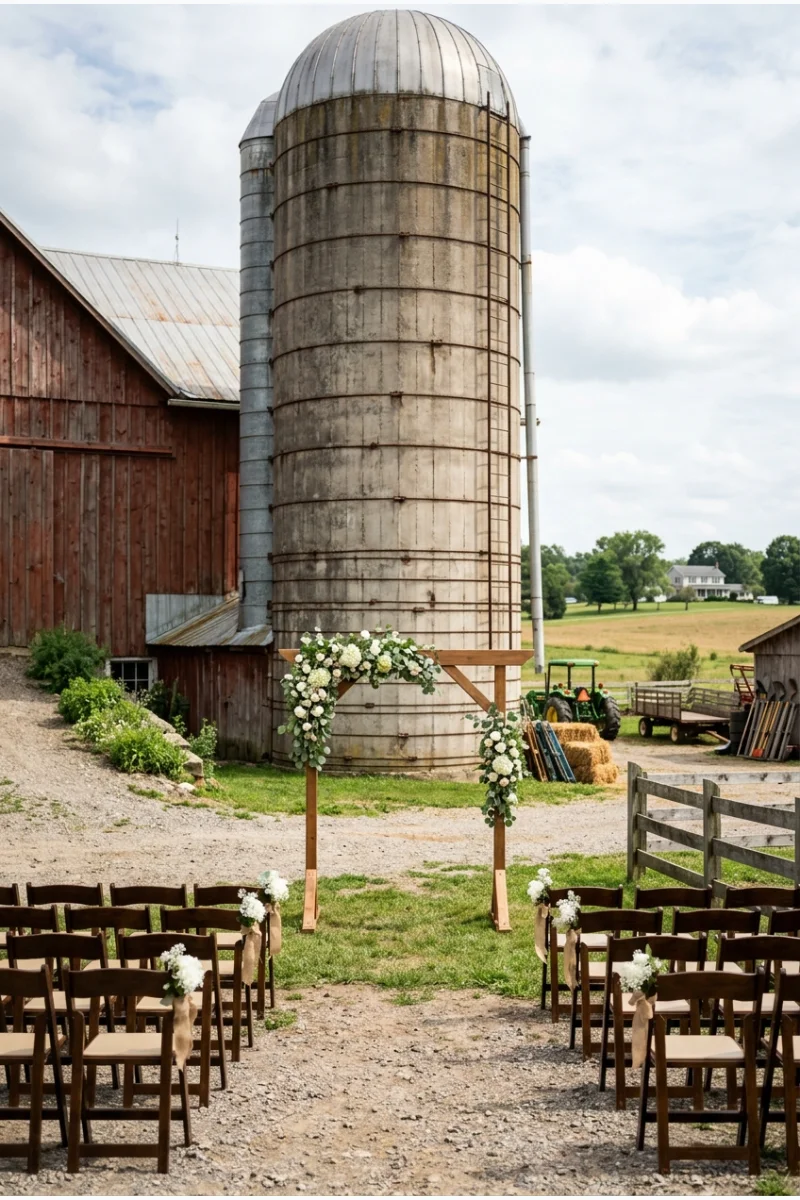
Position a freestanding ceremony arch where a silo rises clearly behind it. The rounded agricultural structure creates a recognizable farm setting without adding themed props.
Keep guests and installations outside marked service areas, and verify whether the silo is active. A simple arch prevents the narrow vertical backdrop from feeling visually crowded.
7. Asymmetrical Meadow-Flower Arch
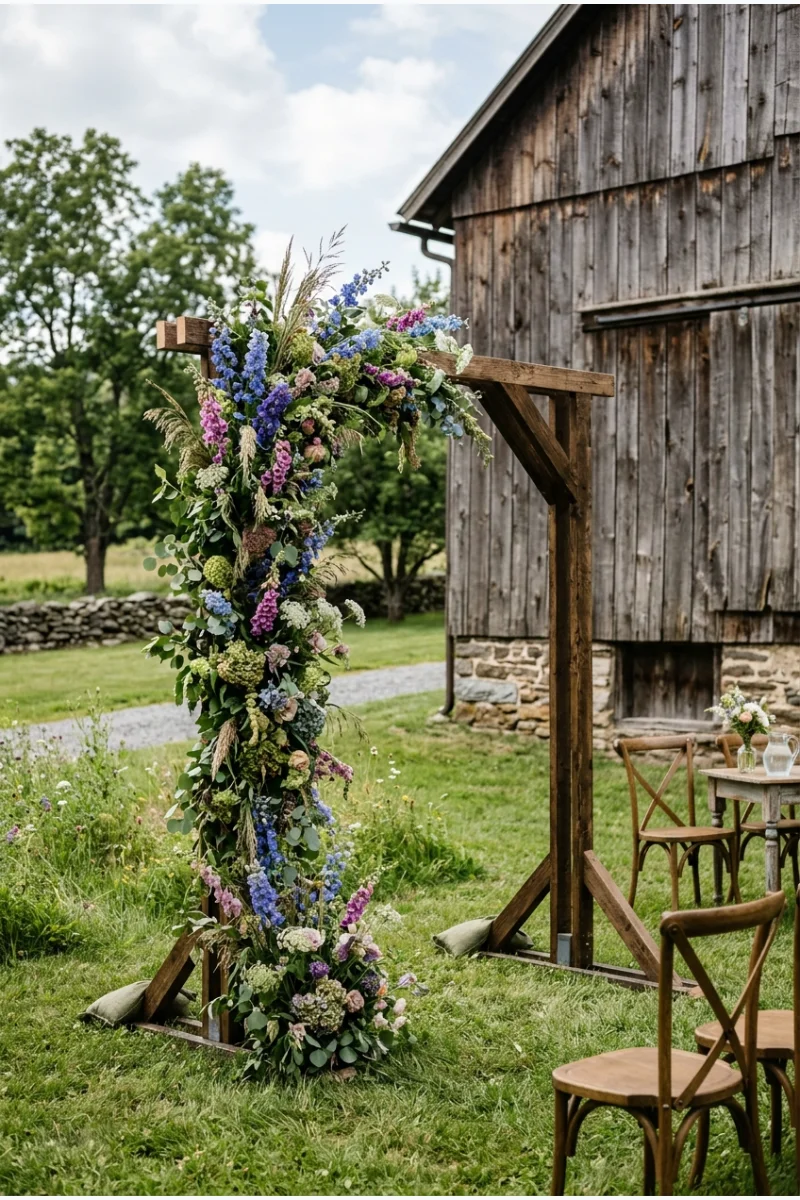
Build one side of the ceremony arch with tall grasses and loose meadow flowers, leaving the opposite side more open. The uneven silhouette feels organic without hiding the barn.
Choose seasonal stems that tolerate the expected heat or wind, and secure the mechanics to a weighted freestanding frame. Move the arrangement indoors if the weather plan changes.
8. Balloon-Framed Barn Entrance
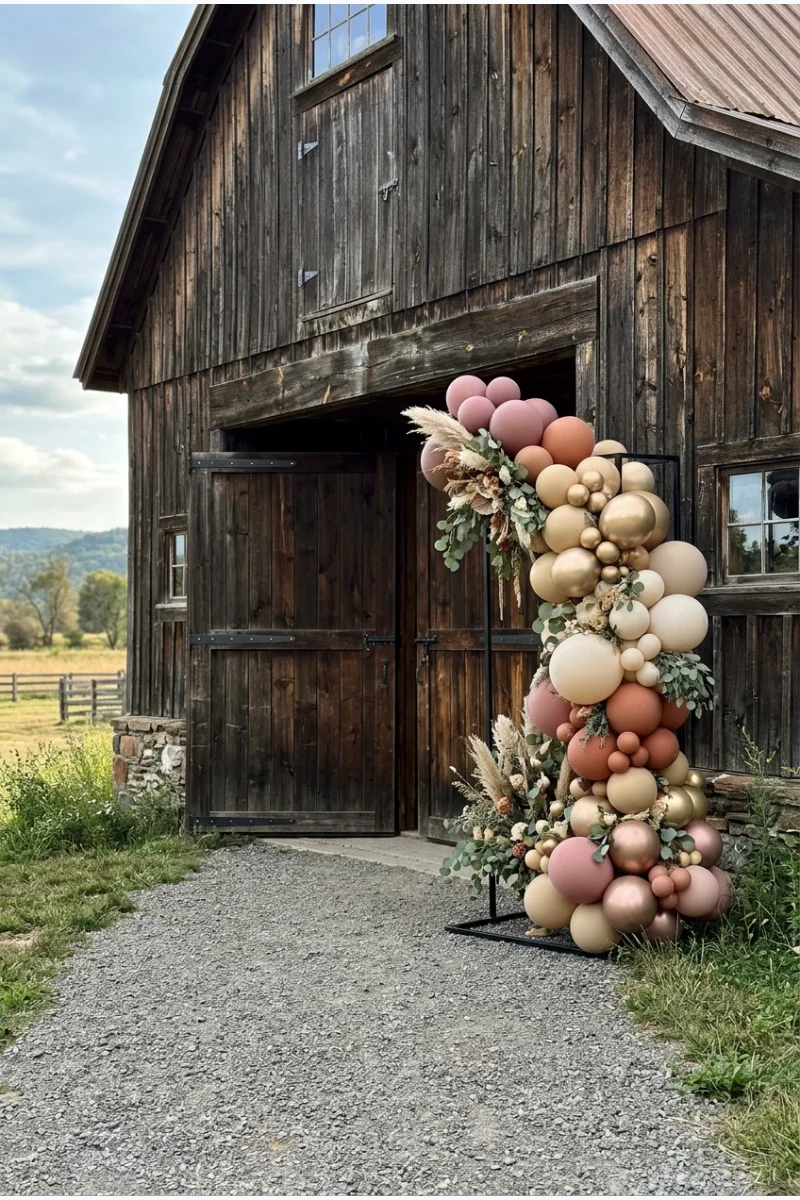
Use an organic balloon installation around one side of the barn entrance as a playful welcome moment. Compare shapes in these balloon arch ideas, then adapt the selected structure to the barn’s scale and protected siding.
Keep hinges, doorways and emergency paths completely clear. Build the garland on a removable weighted frame so nothing is stapled or taped to protected siding.
9. Hayloft Stair Processional
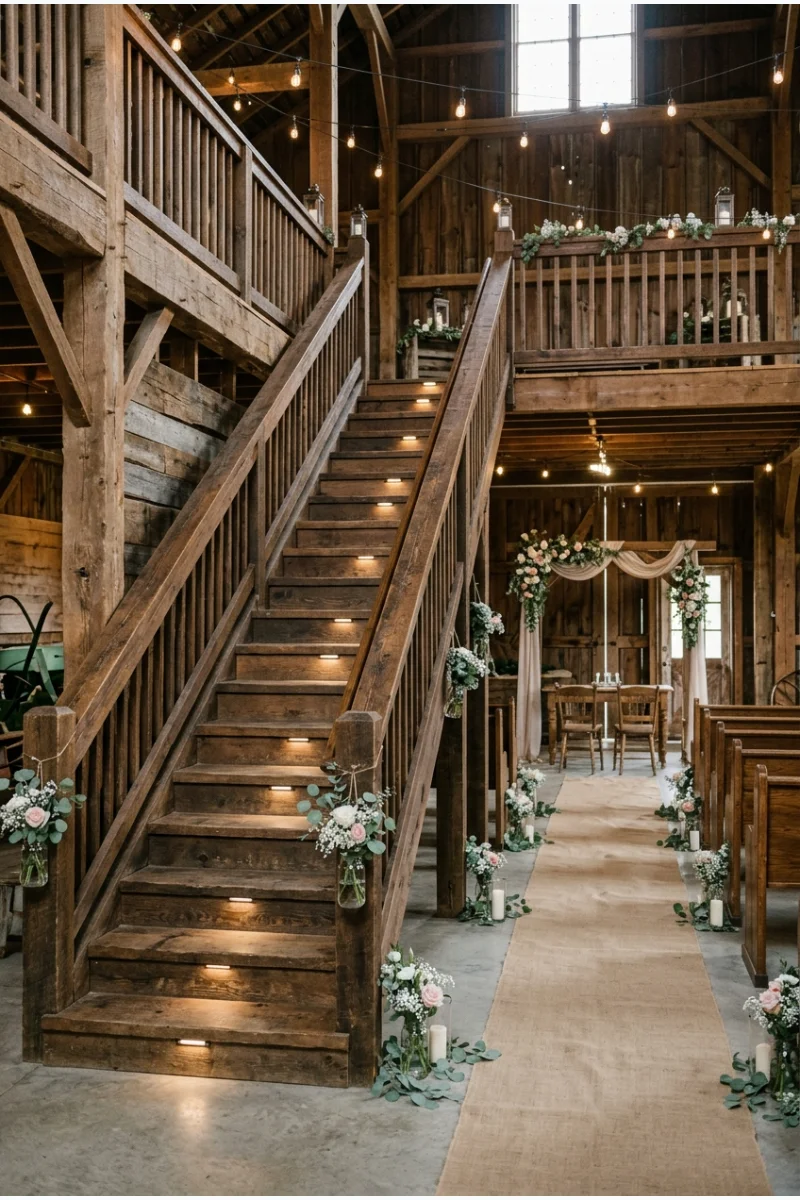
If the venue has an approved interior stair, use the descent from the hayloft as the beginning of the processional. Guests see the entrance without needing extra stage décor.
Confirm capacity, railings, footwear safety and who may use the stairs. Keep an accessible ground-level processional option so the design never dictates who can participate.
10. Reception-to-Ceremony Rain Flip
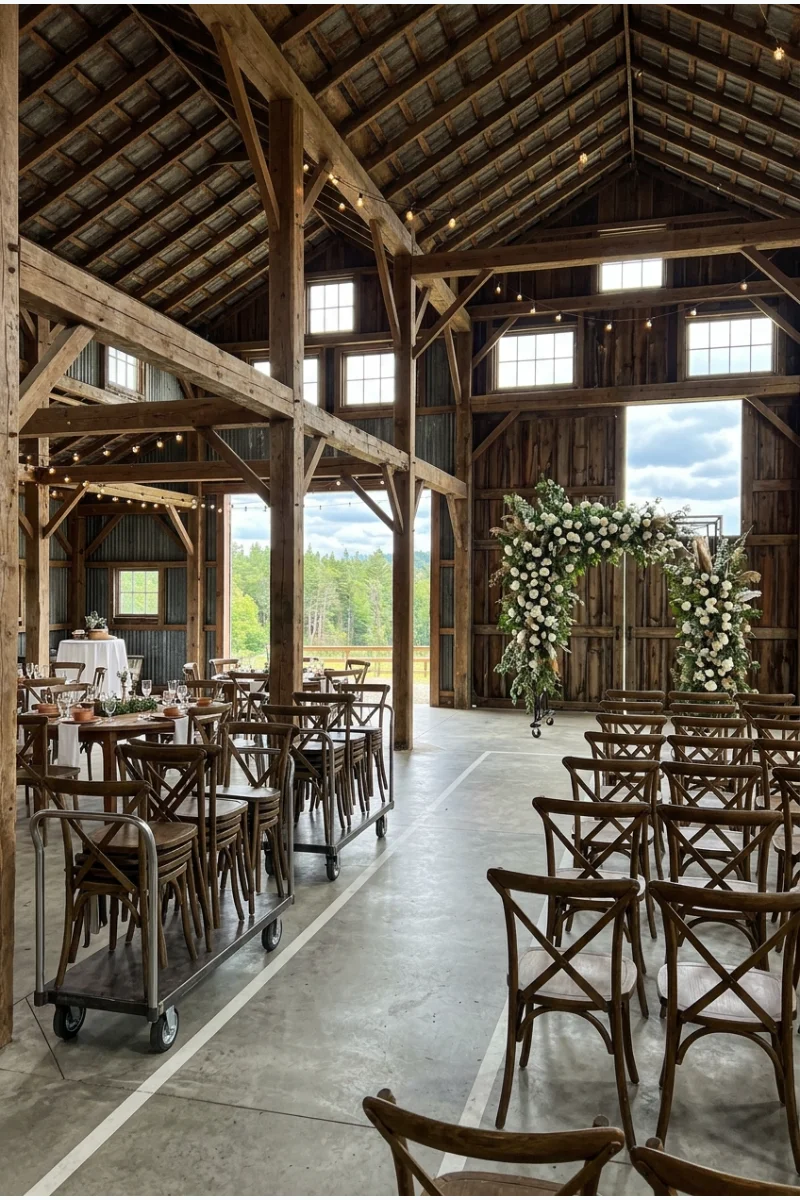
Design the indoor reception so one end can become the ceremony area if rain arrives. A movable floral backdrop and chairs on rolling carts make the change realistic.
Photograph the backup arrangement during the venue walkthrough and assign the flip to staff. Guests should never be asked to move heavy tables or stand without shelter.
Lighting and Overhead Barn Décor
11. Zigzag Café Lights
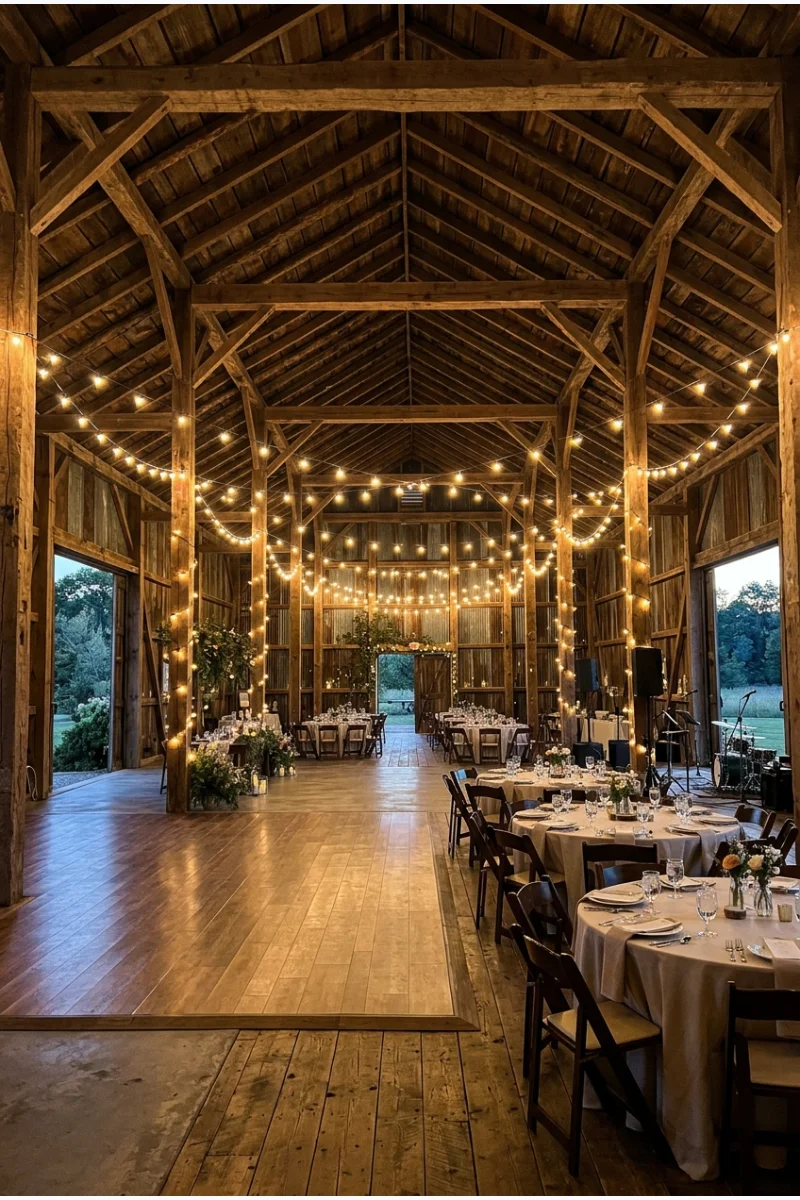
Run warm café lights in broad zigzags beneath the rafters to illuminate the whole room while preserving the roof structure. Dimmable strands can shift from dinner to dancing.
Use the venue’s installer or an insured lighting company for high runs. Confirm attachment points, total electrical load and whether the DJ or caterer shares the same circuits.
12. A Row of Statement Chandeliers
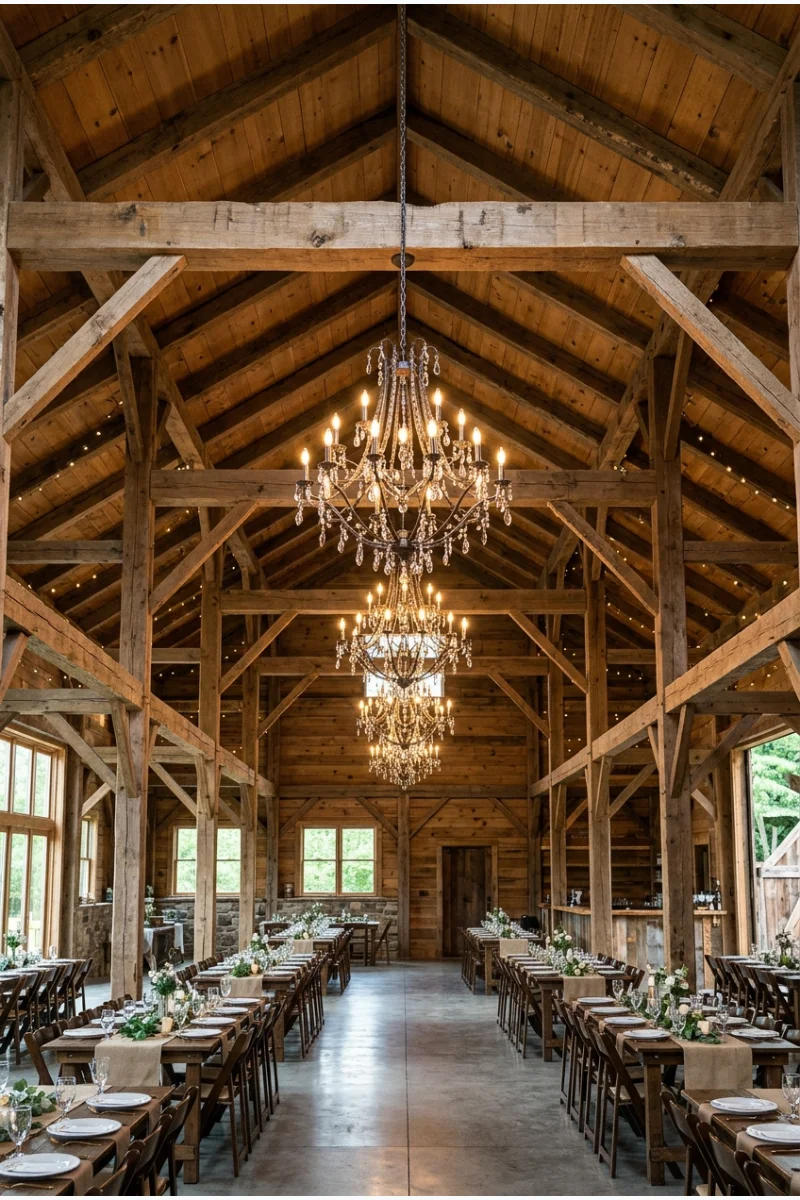
Center a row of chandeliers along the barn’s ridge line to emphasize its length and height. Repeating one fixture shape gives the rough architecture a more formal rhythm.
Check load ratings and fixture clearance before choosing scale. The chandeliers should light the tables without hanging into sightlines or competing with sprinkler systems.
13. Soft Ceiling Drapery
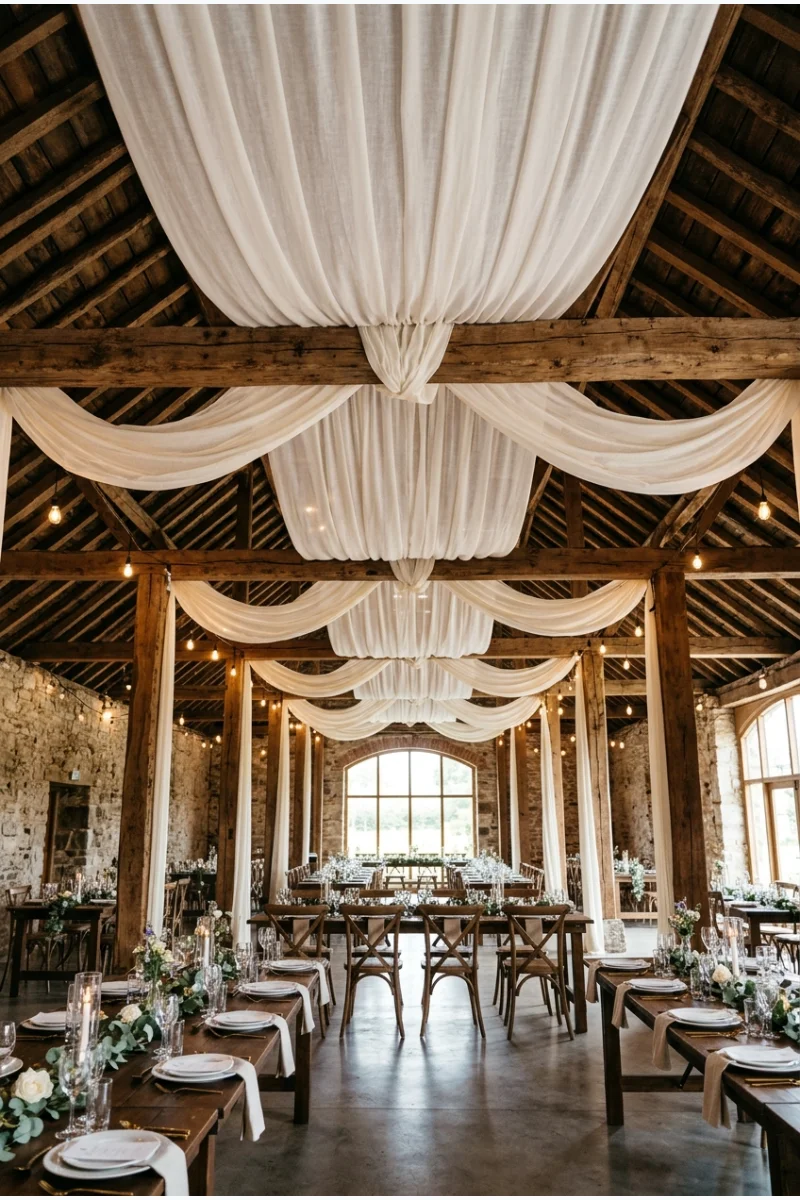
Gather translucent fabric between selected beams to soften a large dark ceiling. Leave sections of timber exposed so the treatment complements the barn instead of disguising it.
Only use fire-rated fabric and approved rigging. Concentrating drapery over the dining area can deliver the effect with less material, labor and teardown time.
14. Greenery-Wrapped Beams
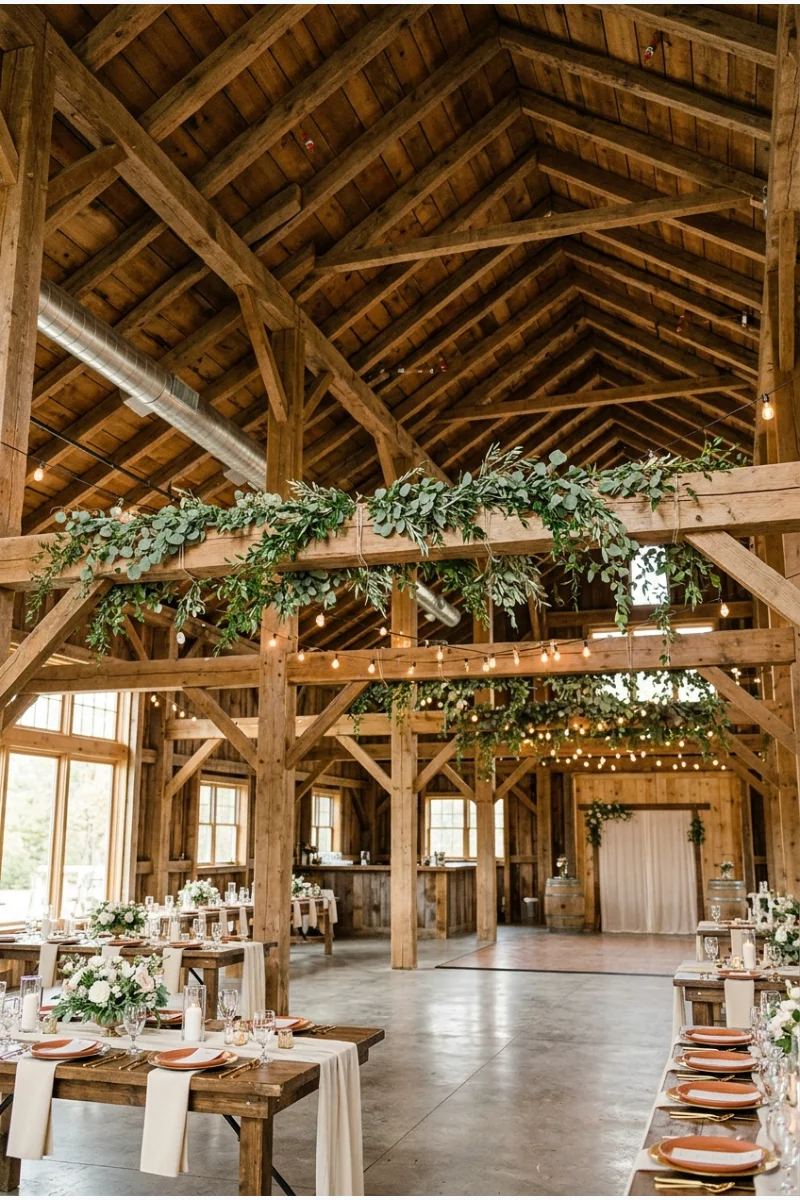
Trace a few major beams with airy greenery to connect the roof structure to floral tables below. Selective placement looks intentional and avoids turning every rafter into a dense hedge.
Ask the florist to use lightweight mechanics and water-conscious plant choices. Nothing should interfere with fixtures, vents, sprinklers or the venue’s protected wood.
15. Paper Lantern Canopy
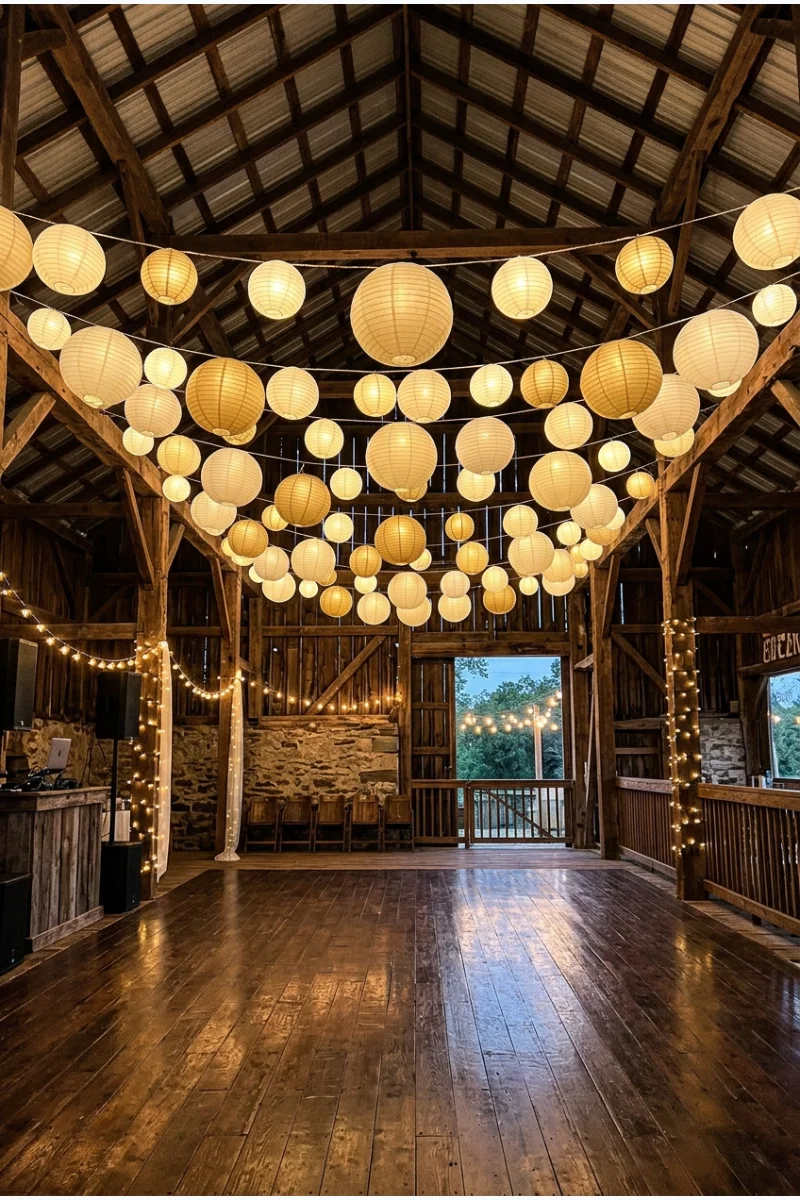
Suspend paper lanterns at varied heights over the dance floor for a lightweight ceiling feature. A controlled mix of sizes creates volume without requiring a heavy floral installation.
Use LED lighting and flame-resistant lanterns where required. Keep the lowest pieces above equipment and raised arms, and coordinate colors with the whole room rather than one tabletop detail.
16. Disco Balls Between the Rafters
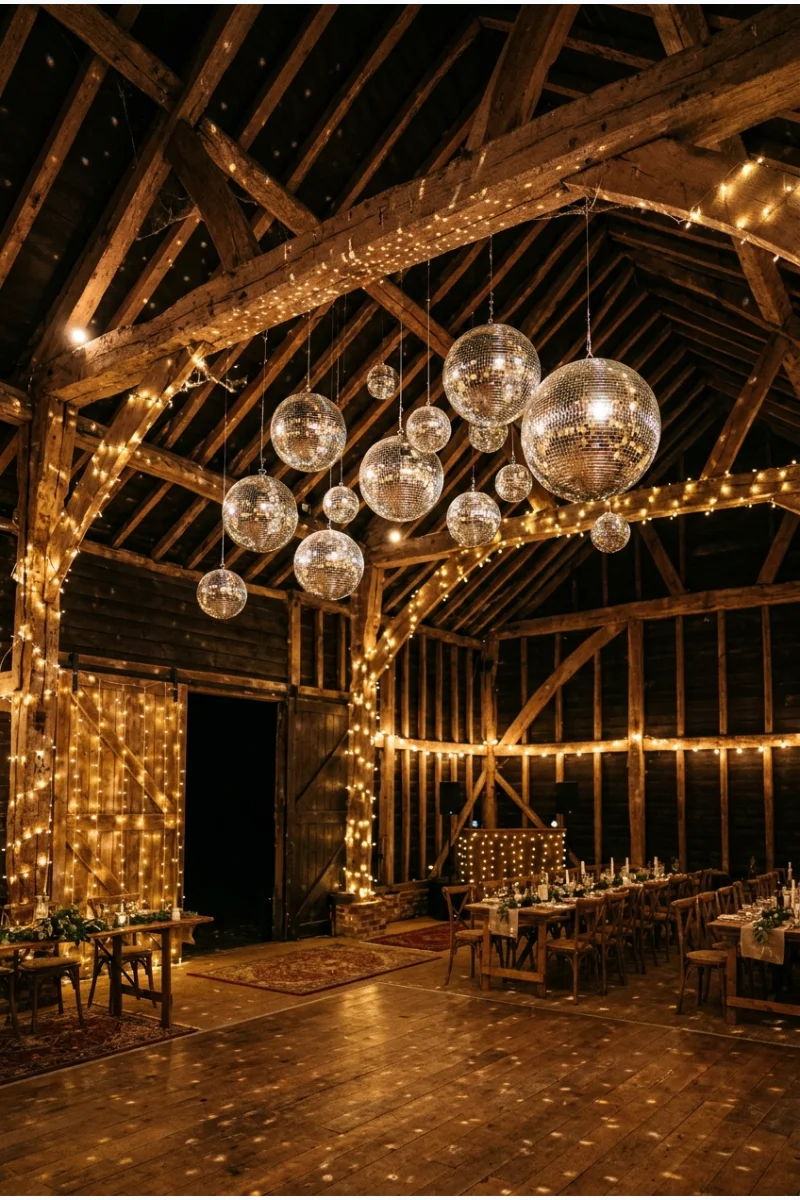
Cluster mirrored disco balls between exposed beams so moving reflections animate the barn after dinner. Combining a few sizes feels more deliberate than hanging identical spheres in a grid.
Aim controlled pin lights away from roads and sensitive guests. Secure each ball independently and schedule the brighter moving-light cue only when dancing begins.
17. Hanging Meadow Installation
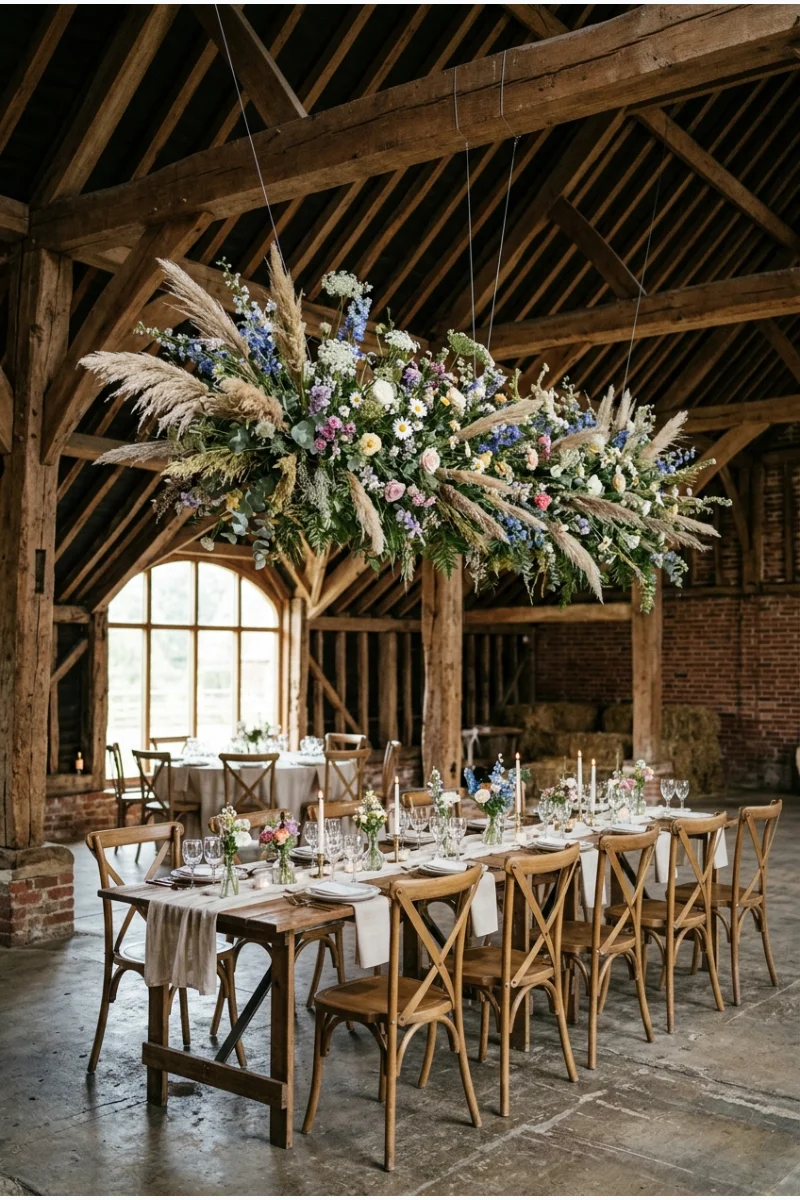
Suspend a long, airy arrangement of grasses and flowers above the head table. The horizontal form echoes the barn beams while keeping the tabletop open for family-style service.
Have a professional calculate rigging and use hardy stems that will not shed onto food. Keep the arrangement high enough for conversation and low enough to read as one feature.
18. Floor-to-Ceiling Candle Wall
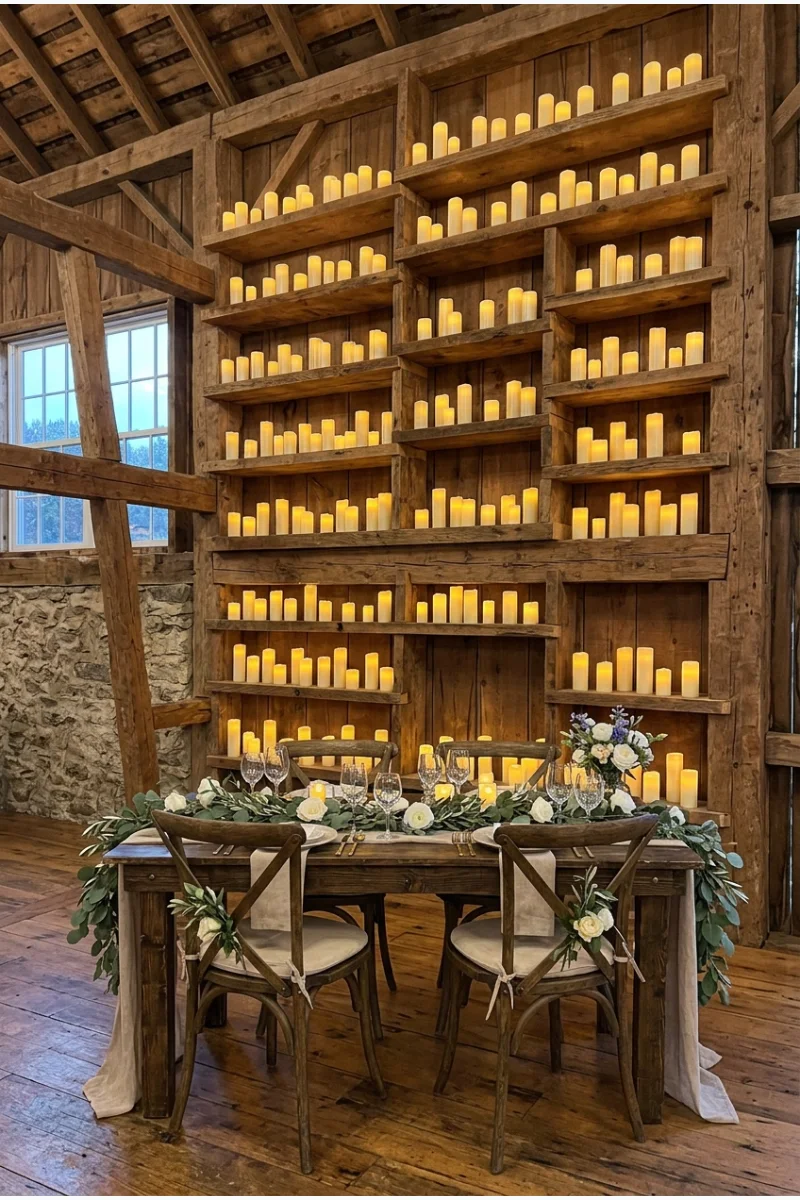
Create one concentrated wall of enclosed candles behind the sweetheart table instead of scattering small lights everywhere. The repeated glow softens heavy timber and defines the room’s focal point.
Use a stable professional shelf system and observe venue rules for flame, fabric and clearances. Flameless pillars can produce the same layered silhouette where fire is prohibited.
19. Color Uplighting on Timber Posts
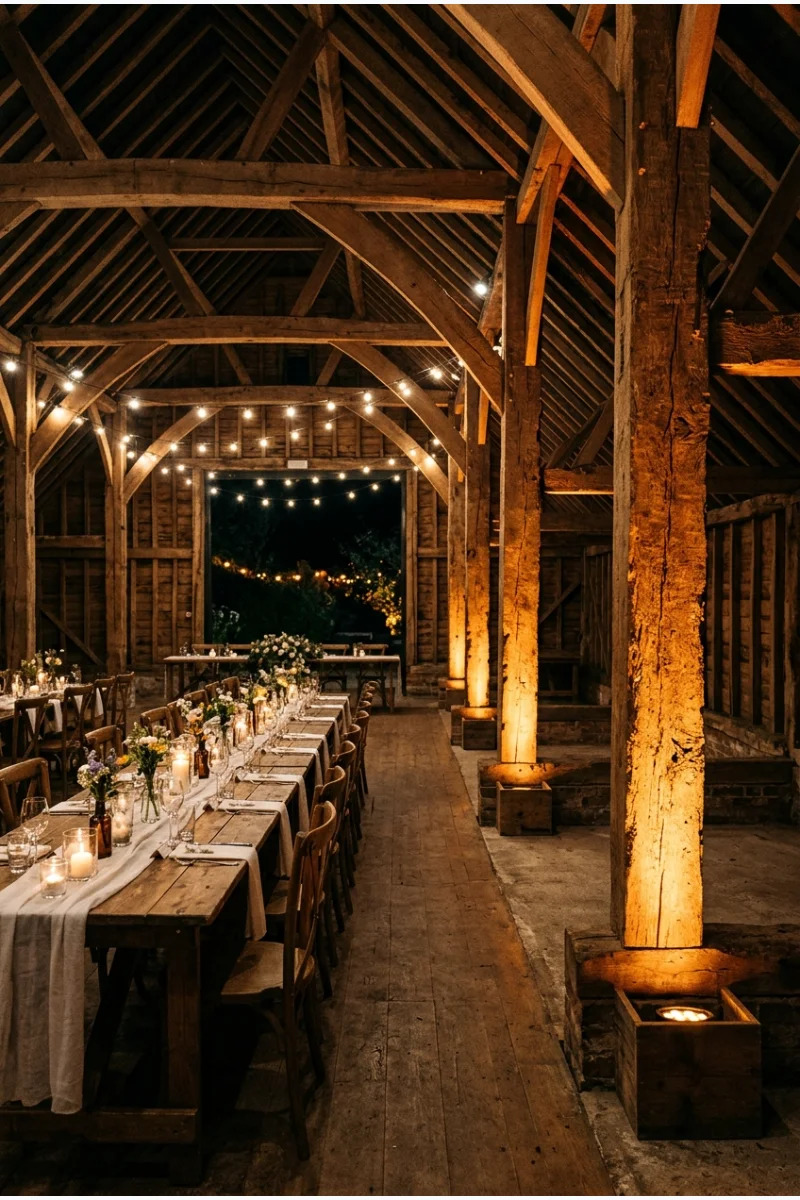
Place discreet uplights at the base of major posts to reveal the barn’s structure after dark. One controlled color can modernize the room without covering the wood in extra décor.
Test fixtures during an evening walkthrough and shield them from direct eye contact. Battery units reduce cable runs, but every light still needs a secure, trip-free position.
20. Lantern-Lit Walkway
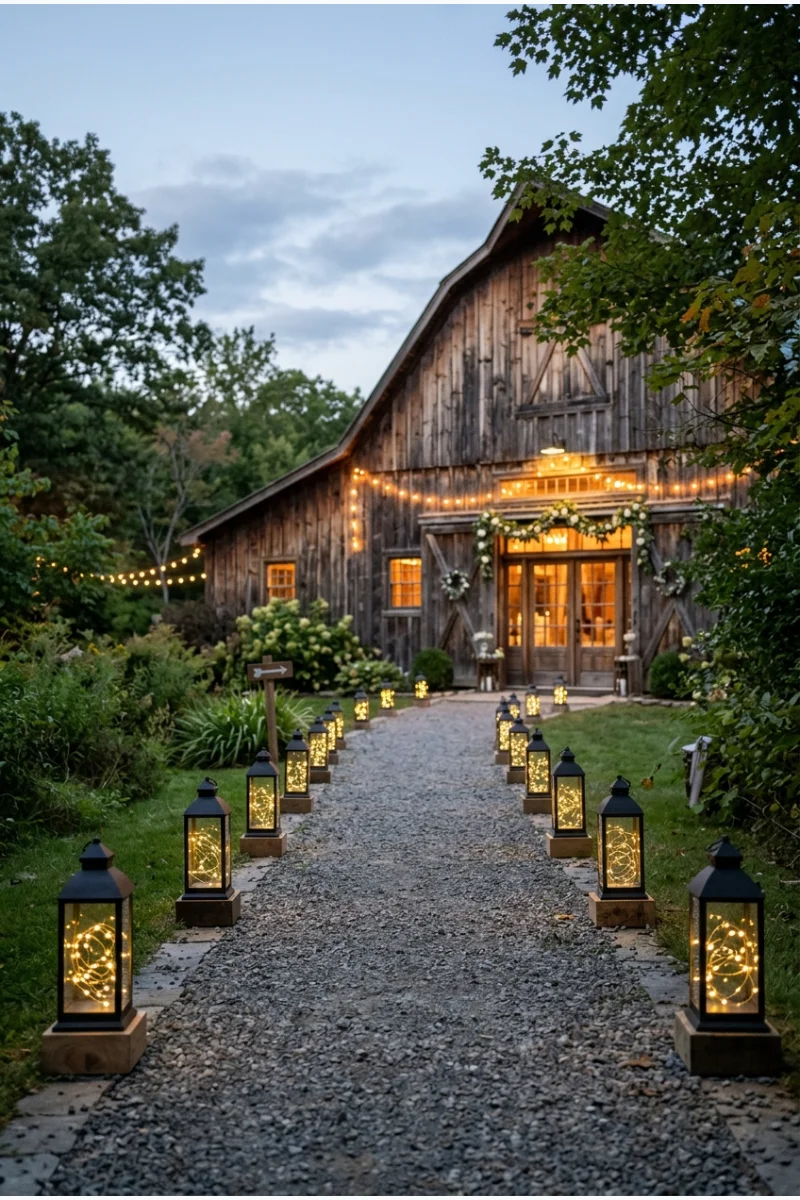
Line the route between parking, ceremony and barn with sturdy lanterns containing warm battery lights. The repeated points of light clarify the path without attaching anything to the building.
As an Amazon Associate I earn from qualifying purchases.
For larger lanterns without outlet access, this verified 12-pack of warm battery fairy lights is one option. Use generic lights in the visual plan, test every unit and keep battery packs dry.
Barn Wedding Tables and Lounge Spaces
21. Long Harvest Tables
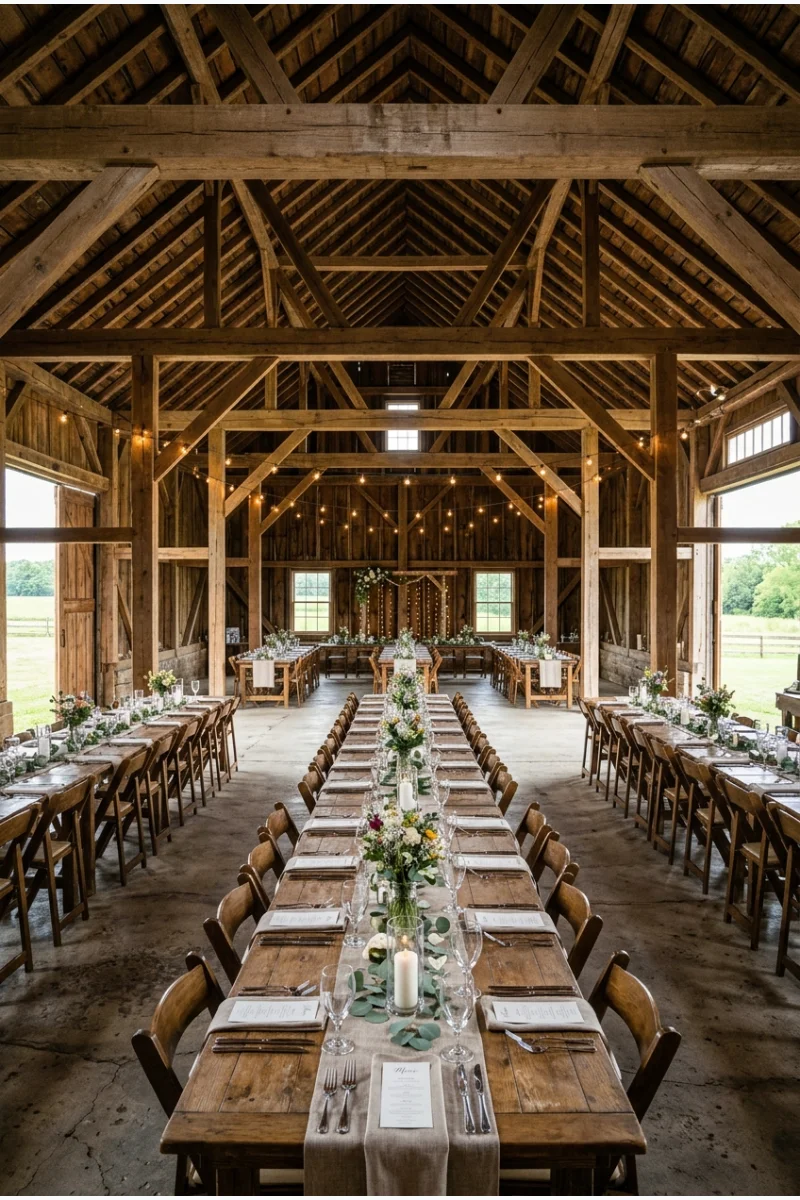
Run long tables parallel to the barn’s beams so the room feels orderly and communal. Low centerpieces and broken-up serving space keep the tables practical rather than overfilled.
Leave cross aisles for staff and mobility devices, especially in a narrow barn. Confirm whether family-style platters require more table width than plated service.
22. Mixed Round and Banquet Tables
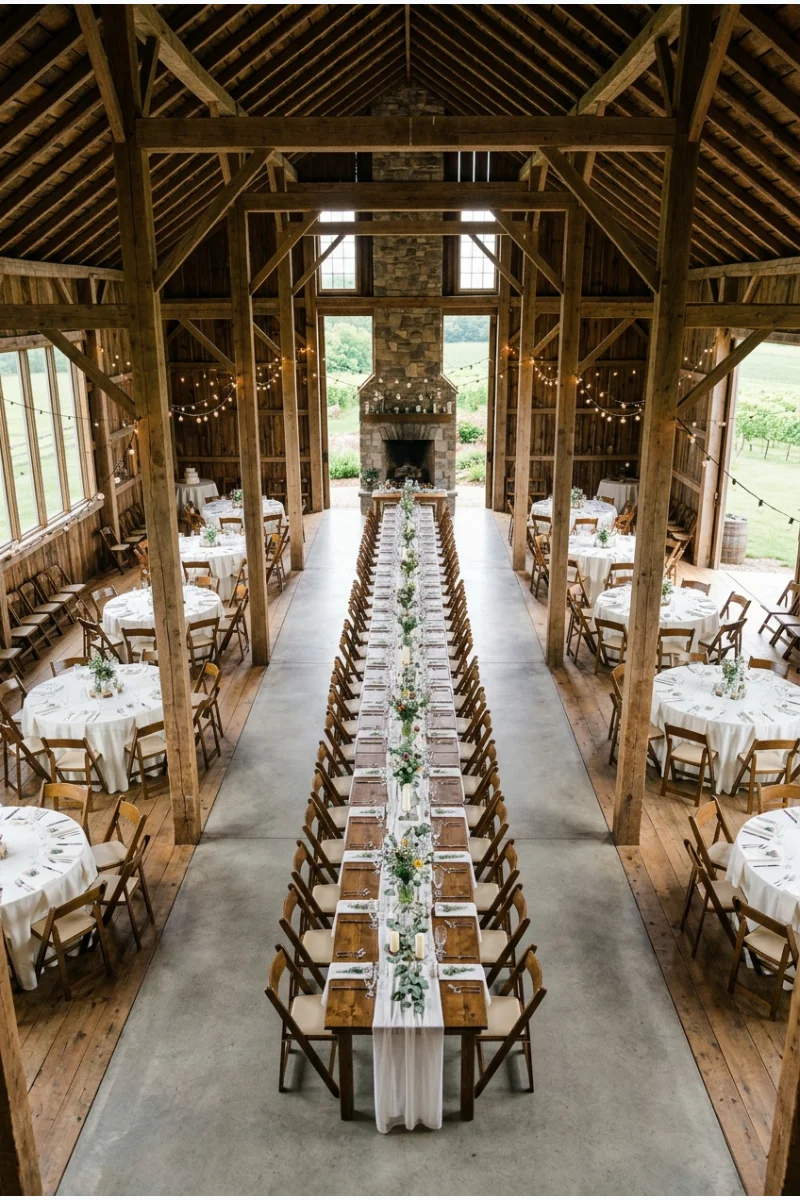
Combine round tables near the walls with banquet tables through the center to fit an irregular barn footprint. The layout can work around posts without making any seats feel leftover.
Map every chair at full pull-out depth before approving the floor plan. Keep direct routes to restrooms, exits, the bar and dance floor.
23. Family-Style Head Table
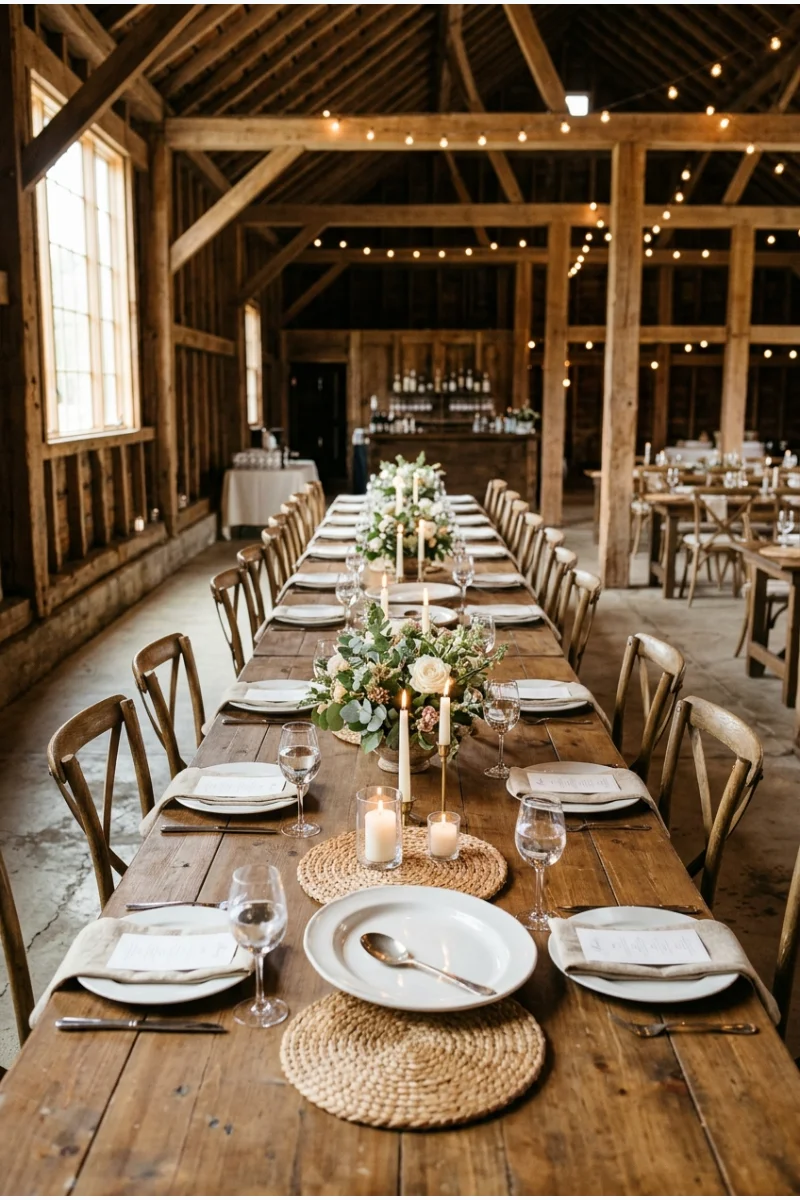
Seat the couple with their closest people at one long central table beneath the main beams. This feels more inclusive than a raised platform and works naturally with shared platters.
Ask catering how much landing space the meal requires. Break long floral runners into smaller sections so servers can place dishes without moving candles or arrangements.
24. Sweetheart Table in the Open Doors
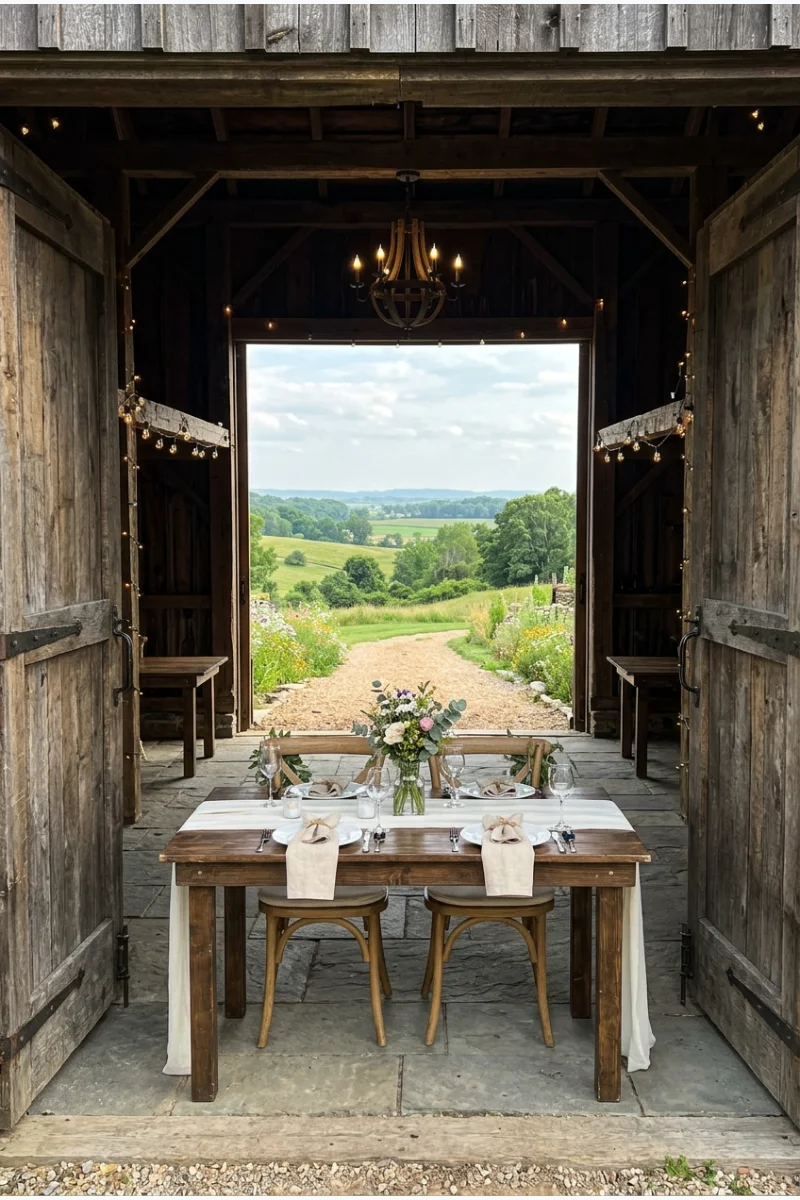
Place the sweetheart table just inside open barn doors so the couple has landscape behind them and weather protection overhead. The doorway naturally frames the table in photographs.
Use door stops and confirm wind direction before committing to the position. Keep the threshold, emergency access and exterior path completely clear.
25. Wildflower Bud-Vase Tables
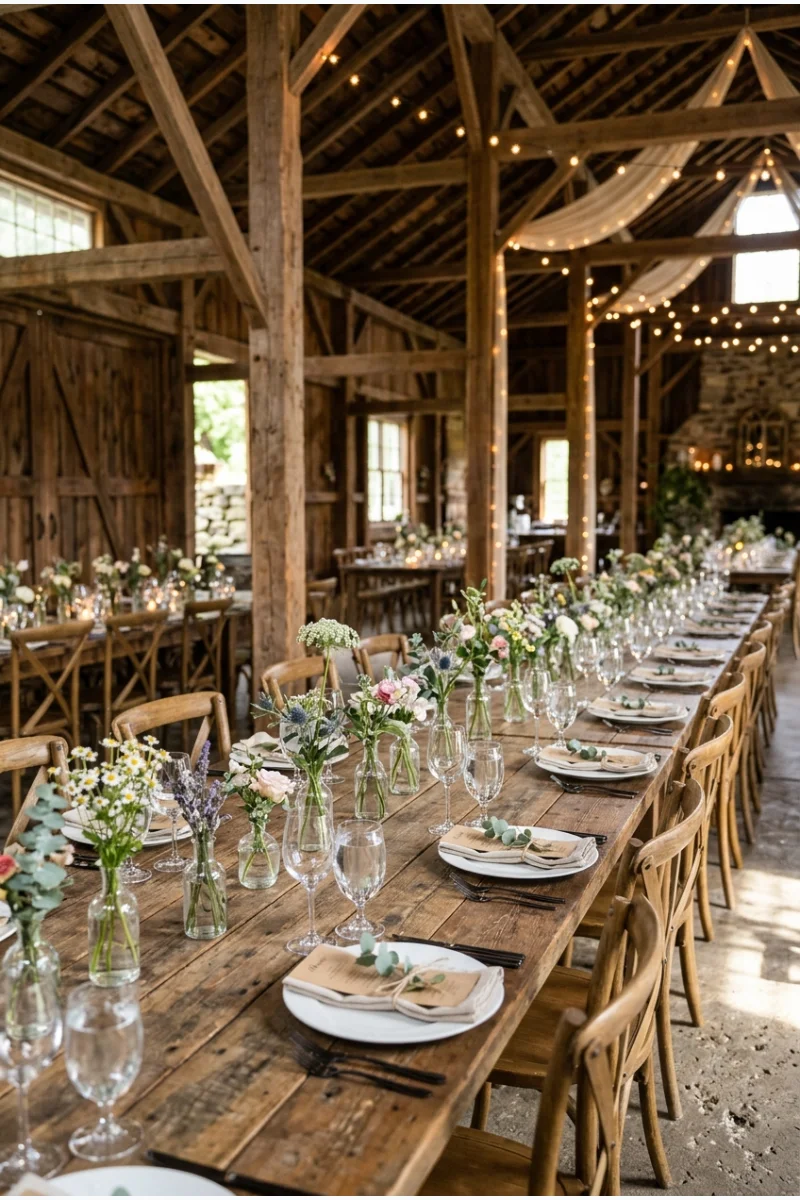
Scatter separate bud vases of seasonal flowers down long tables, leaving generous gaps between them. The botanical combinations in these garden bridal shower ideas can be adapted to wedding-scale tables rather than copied as a shower setup.
Choose locally available stems and vary height modestly rather than mixing every possible flower. Cluster empty vases before ordering to estimate how many the table length actually needs.
26. Potted Herb Centerpieces
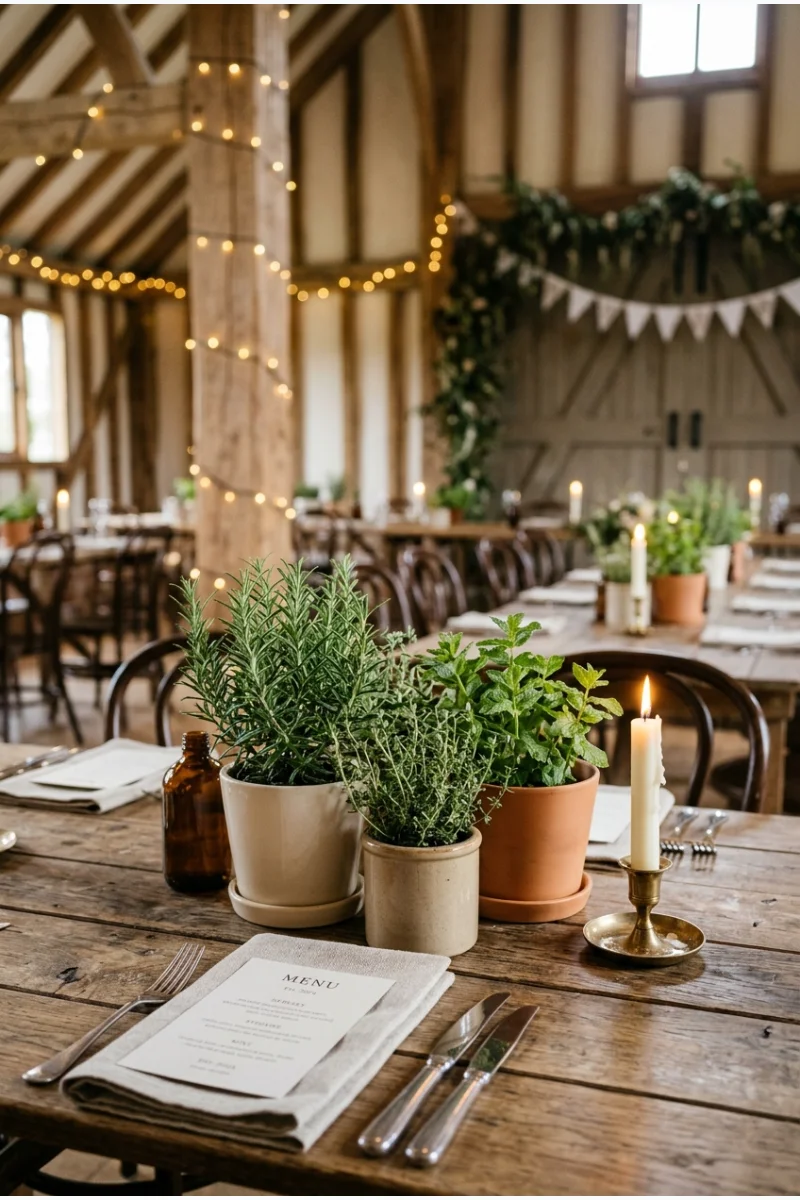
Group small pots of rosemary, thyme and mint at the center of each table. The living plants add scent and texture, then can be replanted or offered as favors.
Use clean cachepots with drip trays so soil and water never touch the linens. Avoid strongly scented herbs directly beside plated food or guests with sensitivities.
27. Bold Color-Block Tables
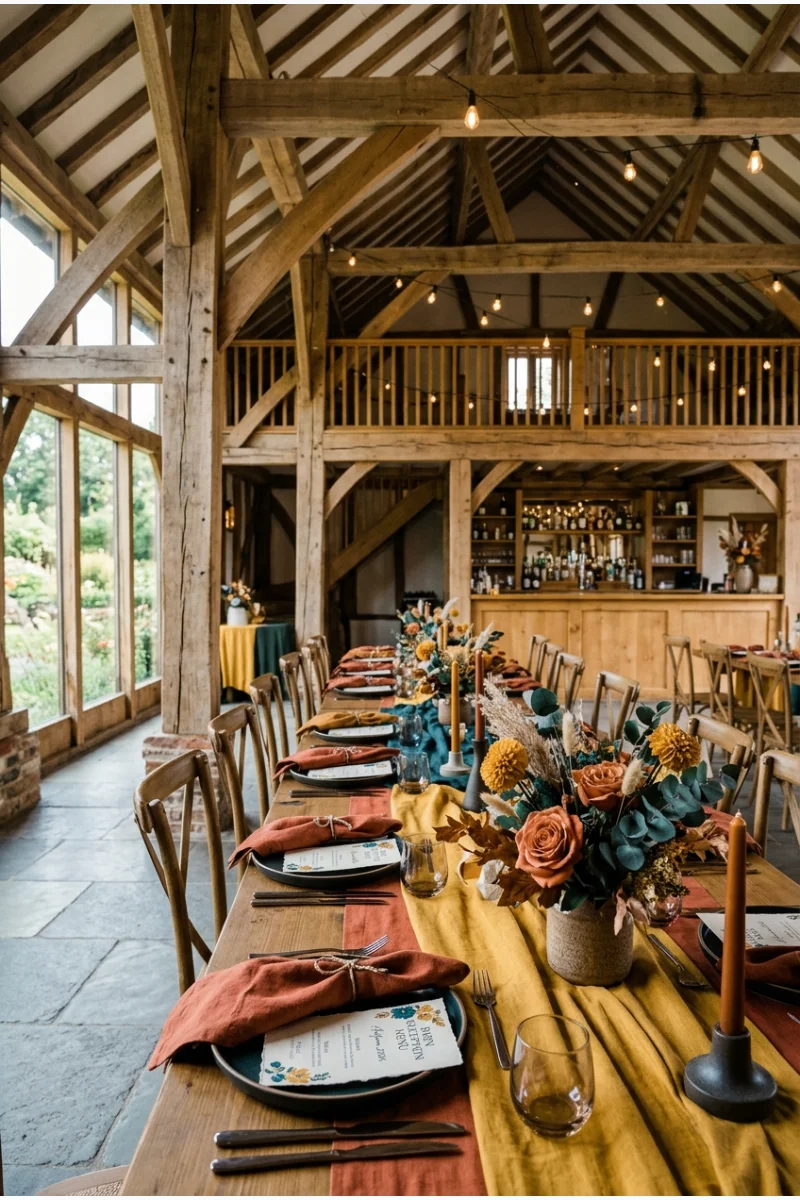
Contrast the barn’s brown timber with saturated linens, painted menus and structured flowers in two or three confident colors. The strong blocks make the setting feel contemporary rather than automatically rustic.
Repeat the palette on large surfaces instead of buying many tiny colored props. Test the linens against the actual wood because warm boards can shift how colors appear.
28. Black-Tie Crystal Tables
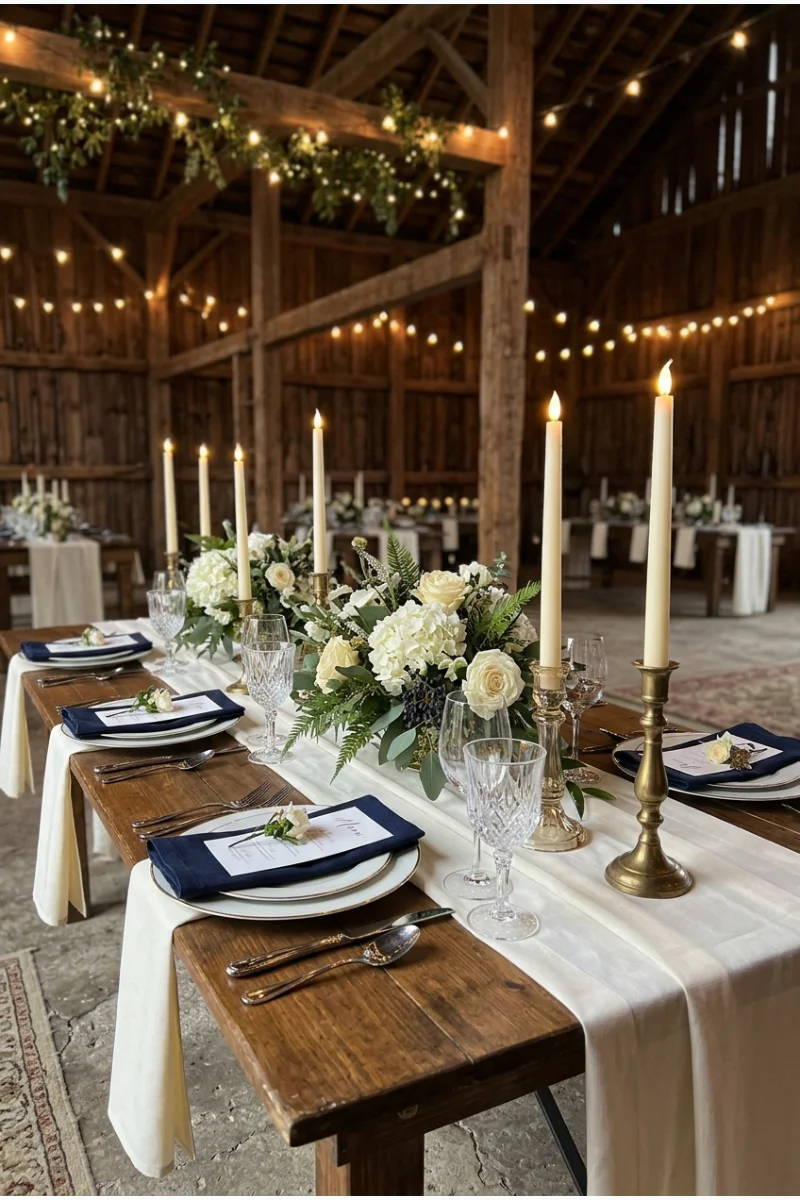
Dress the barn for a formal dinner with tailored linens, crystal glassware, polished flatware and slender tapers. The contrast between precise table settings and heavy beams feels intentional.
If open flame is restricted, this verified 48-piece set of remote-controlled flameless tapers is one option. Verify holder diameter and test the generic setup before the wedding.
29. Minimal Wooden Table Numbers
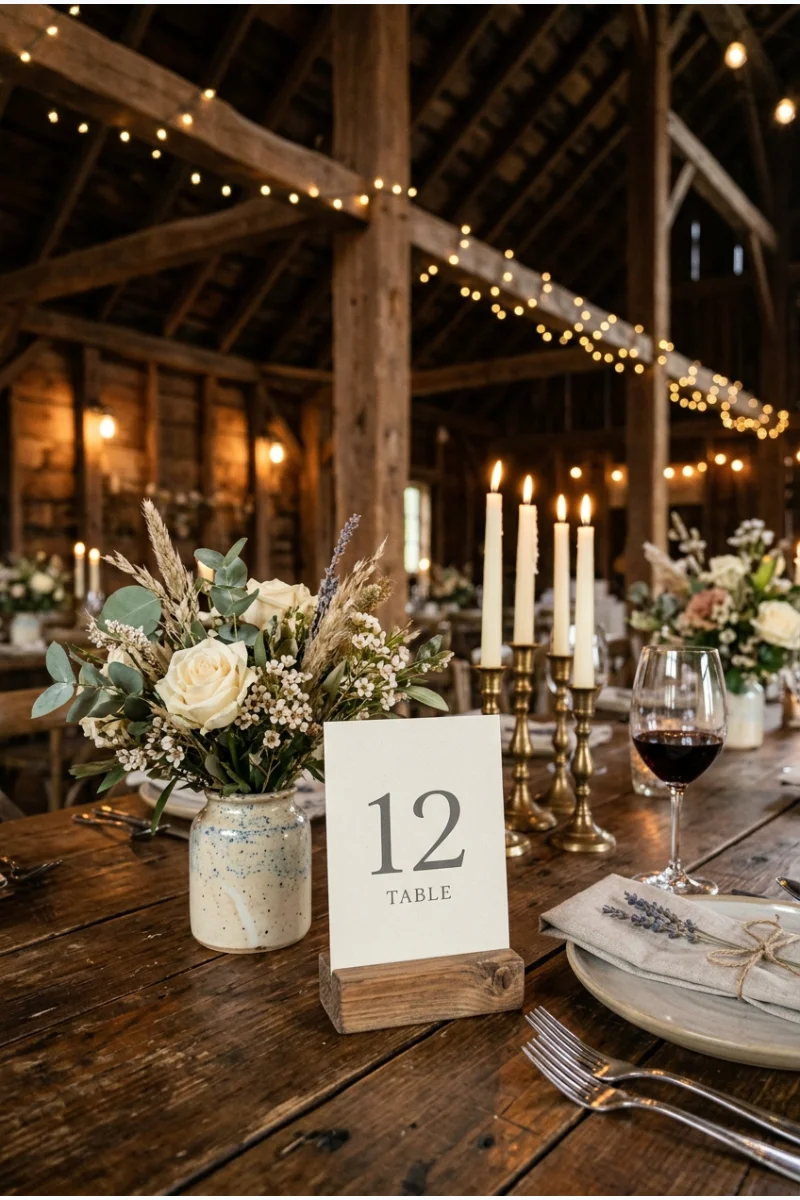
Use small wooden bases to hold printed table numbers vertically without adding another themed object to every centerpiece. The clean shape works with modern, garden and western barn designs.
Confirm the slot width matches the printed card or acrylic. This verified 15-piece set of wooden place-card stands is one option for a smaller reception; depict only a generic unbranded stand.
30. Hayloft Lounge Zone
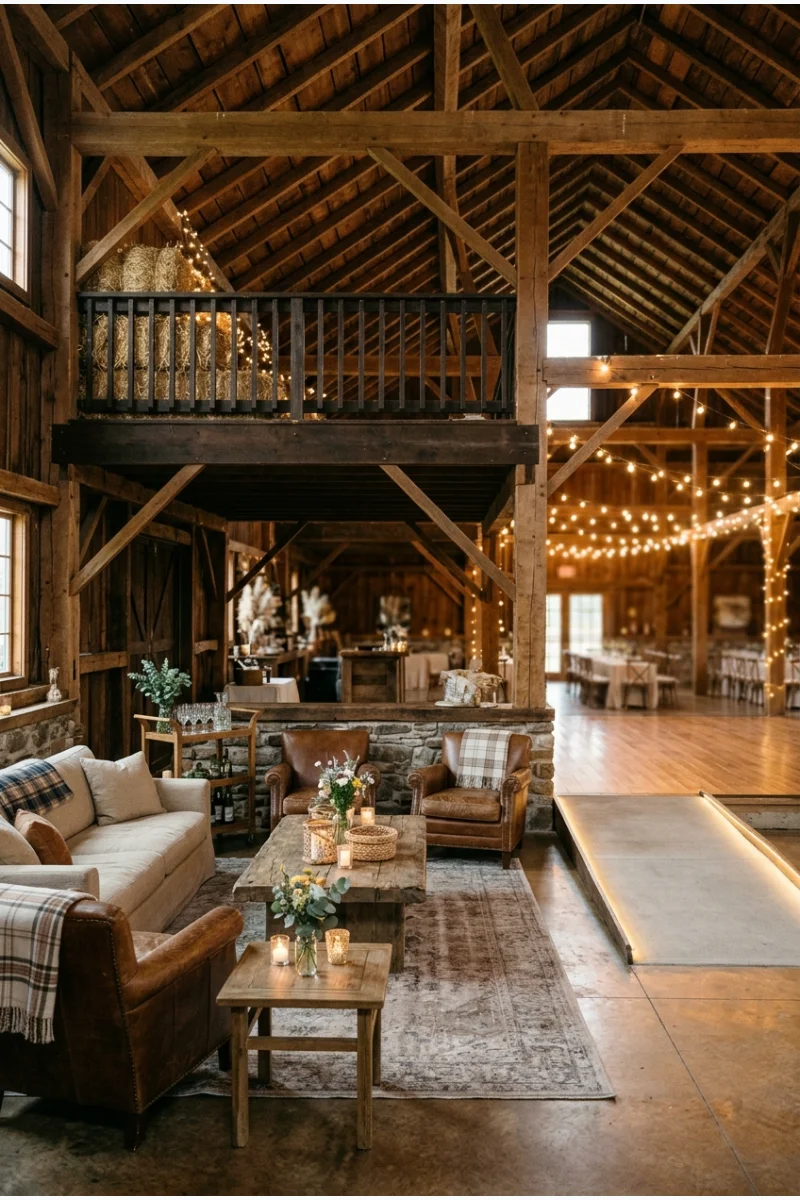
Turn the usable area beneath or beside a hayloft into a lounge with sofas, armchairs and low tables. Guests can rest while remaining visually connected to the dance floor.
Keep upholstery away from dusty storage areas and confirm the loft above is approved for event use. Maintain a clear accessible route and include firm, higher seating.
Barn Wedding Bars, Food, and Displays
31. Barn-Door Seating Chart
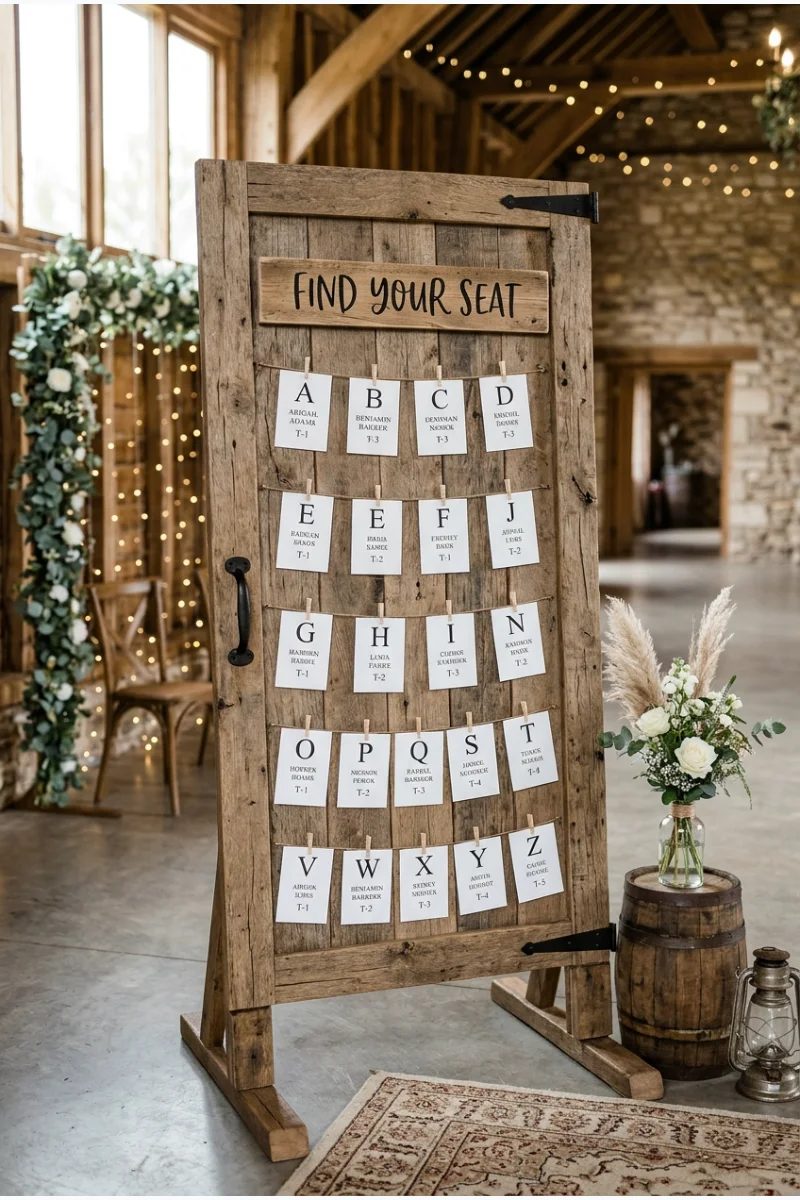
Mount alphabetized guest cards on a freestanding panel built to resemble a sliding barn door. The large format suits the venue while keeping the names in one easy-to-find location.
Do not use an operational door or block its track. Front-light the chart and keep lettering high-contrast so guests are not crowding the entrance to read it.
32. Ladder Photo Timeline
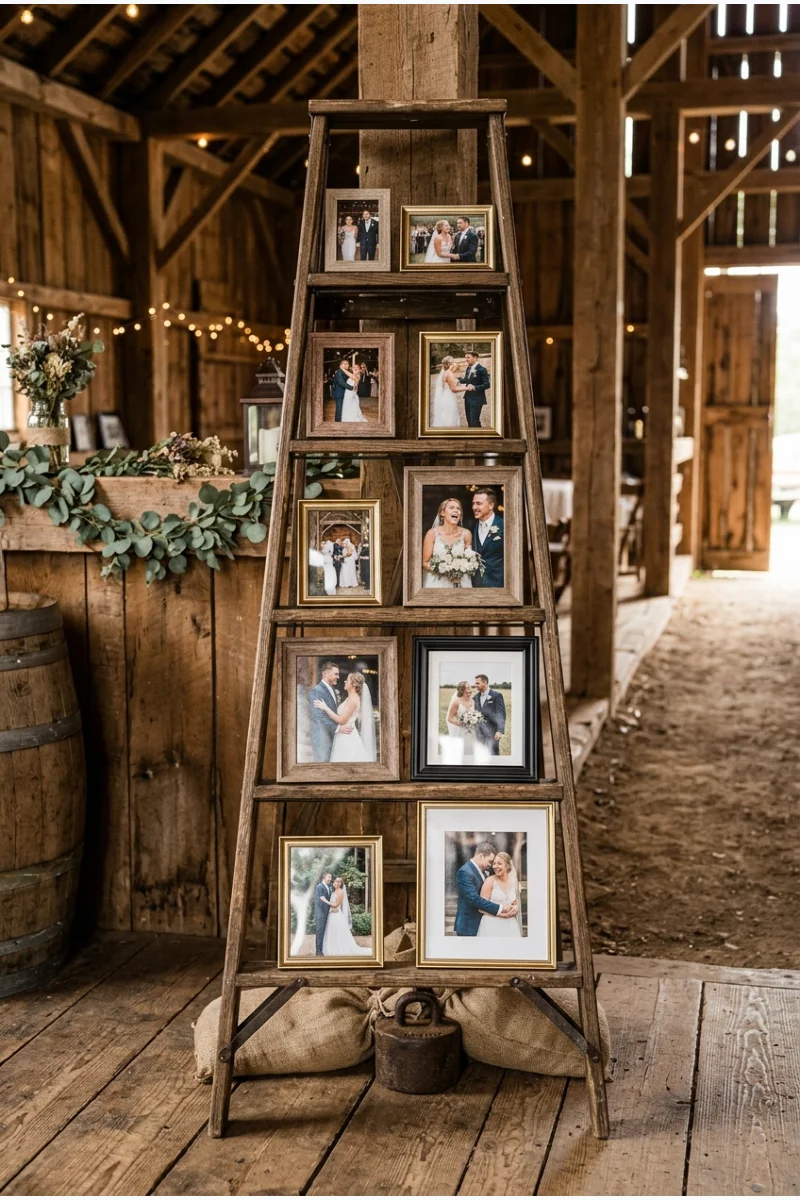
Use a stable freestanding ladder shelf to display framed photographs from the couple’s story. Vary frame sizes by rung and keep the lowest level clear of foot traffic.
Choose a purpose-built display ladder rather than an old climbing ladder with unknown strength. Weight the base and use duplicate prints instead of irreplaceable originals.
33. Horse-Trailer Bar
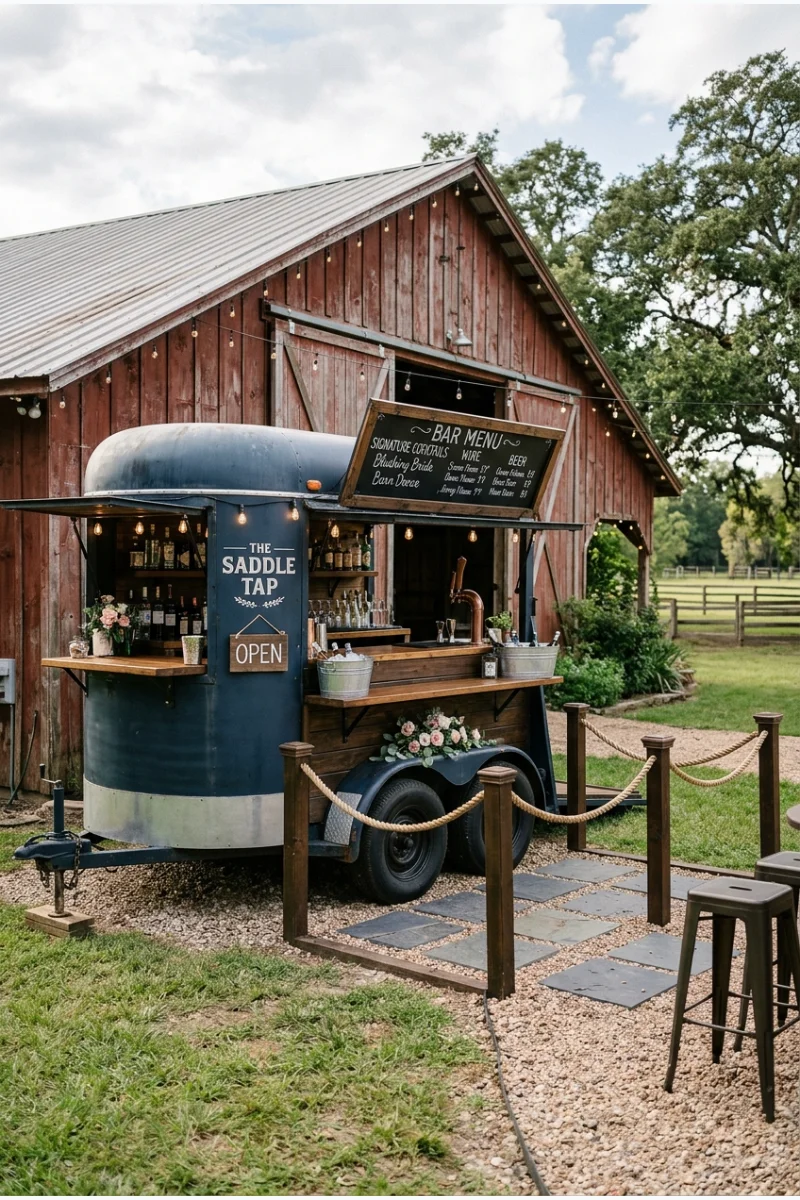
Convert a clean vintage horse trailer into an outdoor cocktail bar beside the barn. An open service window, visible menu and full work counter make the concept functional rather than decorative.
Hire a licensed mobile bar and verify power, water, refrigeration and ground leveling. Position the queue on a firm surface with room for an accessible service point.
34. Round Silo Bar
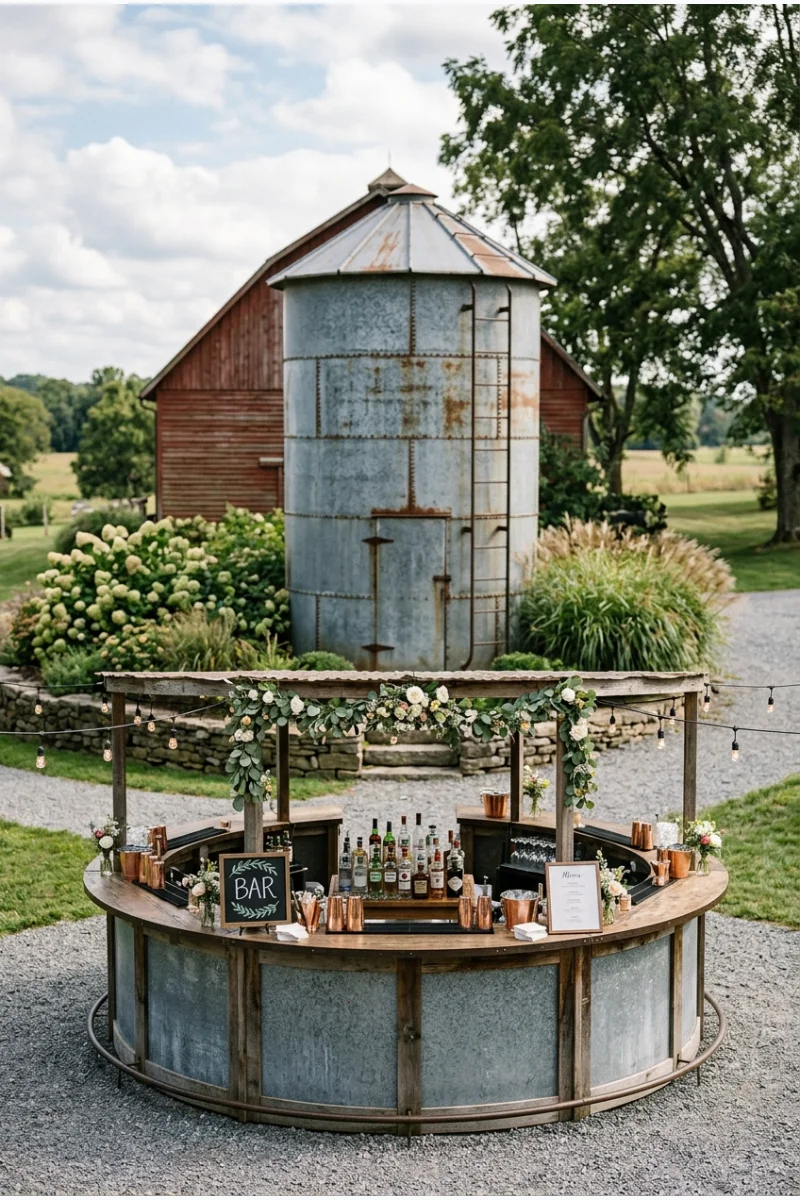
Build a curved bar around the accessible exterior of a small silo or use a circular freestanding bar nearby. The round footprint creates service on multiple sides and highlights the farm architecture.
Never alter or enter an active silo for décor. Confirm structural boundaries, lighting and crowd capacity with the venue before drawing the final bar plan.
35. Whiskey-Barrel Cocktail Stations
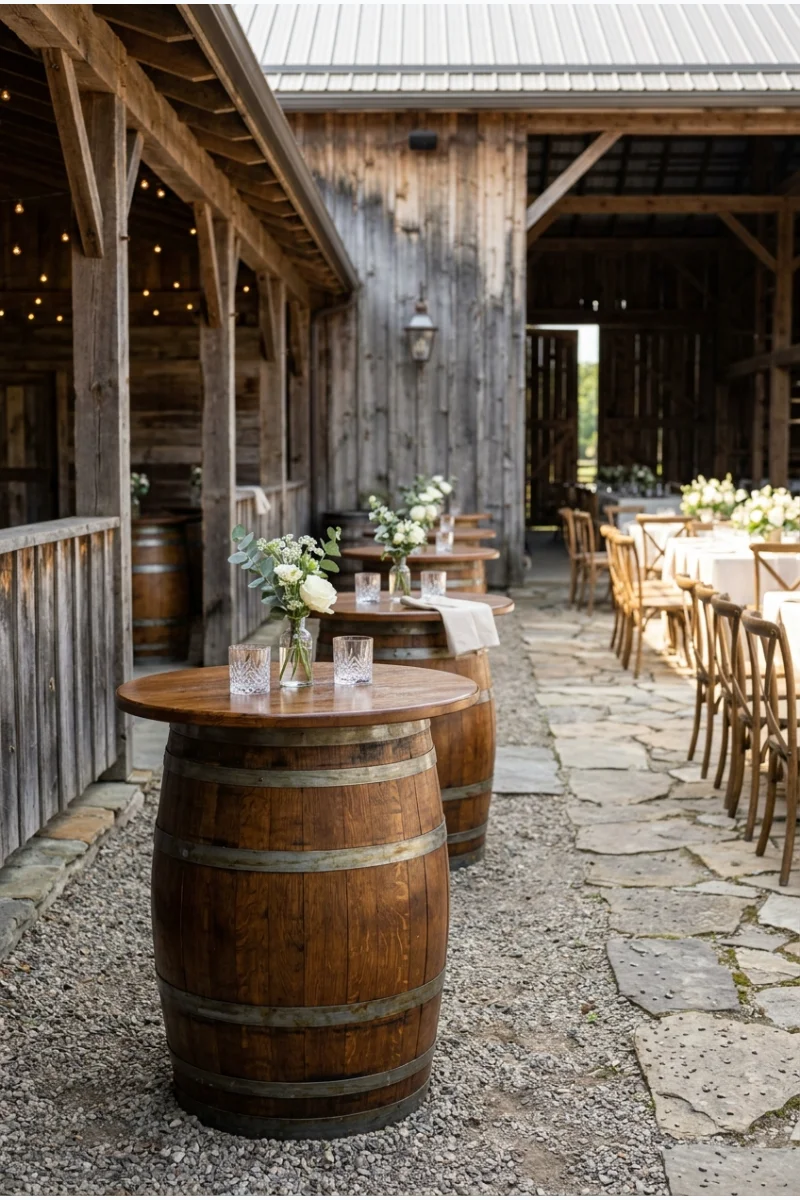
Top pairs of sturdy barrels with finished round surfaces to create standing-height cocktail tables. Use them in transition areas where guests need a place to set drinks, not as obstacles in narrow aisles.
Rent clean event-grade barrels with level tops and secure connections. Space them along the patio perimeter while preserving accessible seated options nearby.
36. Family-Style Farm Dinner
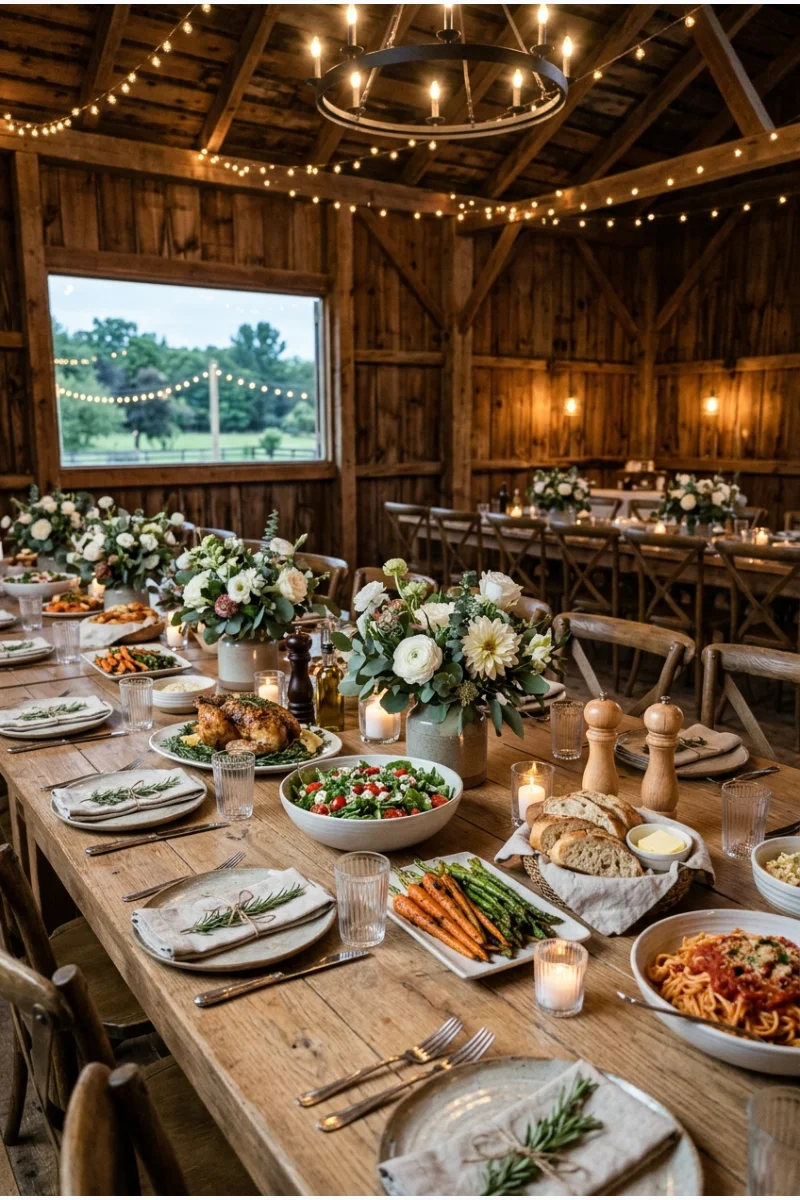
Serve a seasonal dinner on shared platters along long tables to reinforce the communal farm setting. Choose dishes that remain attractive and safe while moving from kitchen to table.
Coordinate platter sizes, refill timing and dietary alternatives with the caterer. The table design should leave planned landing zones rather than forcing servers to relocate décor.
37. Market-Stall Barbecue Service
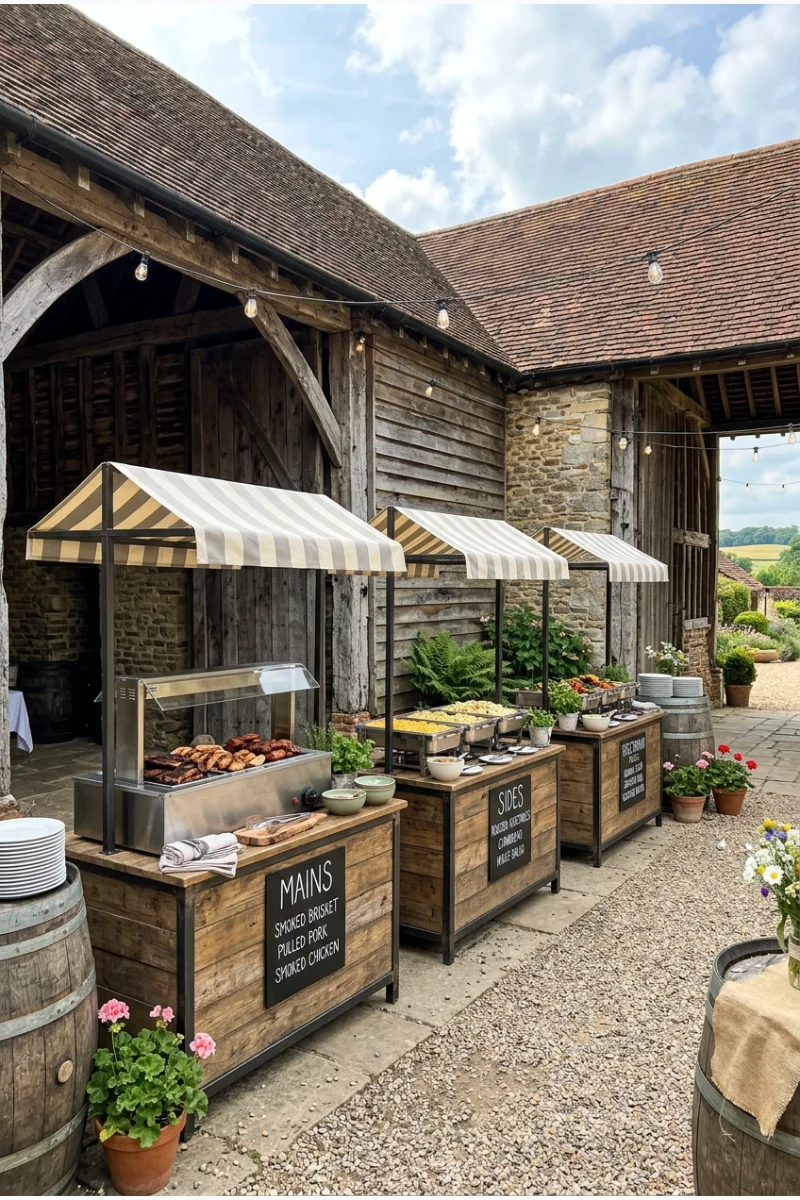
Divide barbecue service among several small market-style counters for mains, sides and vegetarian plates. Separate stations reduce one long buffet line and create a lively courtyard setup.
Use professional hot holding, sneeze protection and clear allergen labels. Place condiments after the main service points so guests choosing toppings do not stop the line.
38. Pressed-Flower Wedding Cake
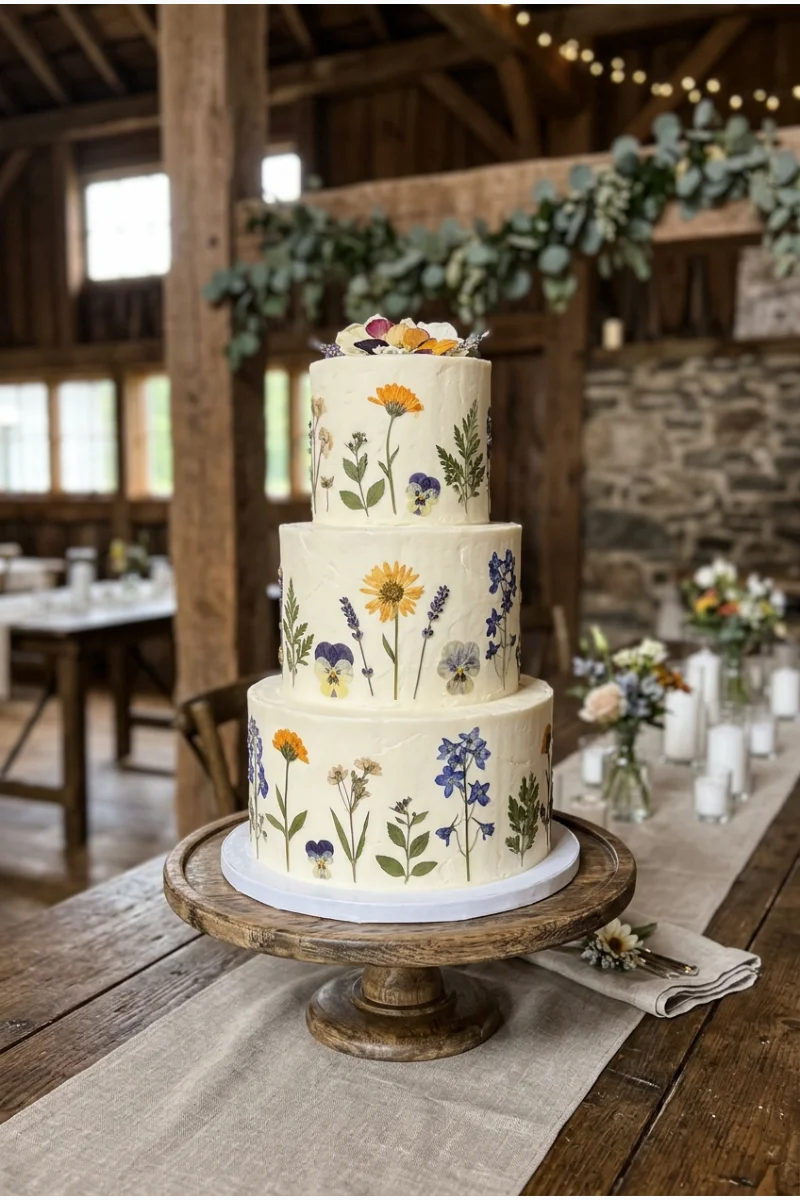
Decorate a smooth buttercream cake with food-safe pressed flowers, echoing the meadow around the barn. Browse these bridal shower cake ideas for botanical techniques, then have a wedding baker scale the design appropriately.
Only use flowers approved for food contact and applied by the baker. Keep the cake indoors or in a cooled display area away from direct sun and insects.
39. Pie and Tart Dessert Table
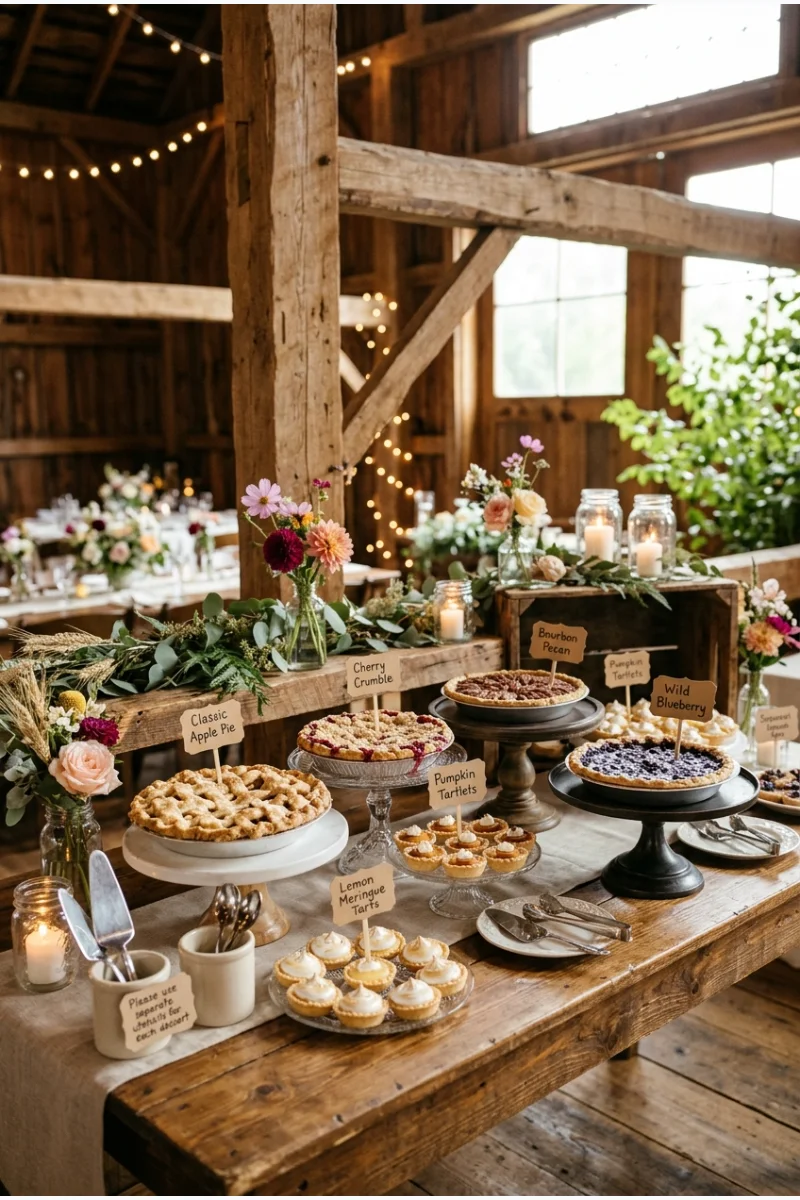
Arrange full-size pies and small seasonal tarts on stands of varied height instead of serving one large cake. Label each flavor and pre-cut a few pieces to keep service moving.
Use covered stands where insects are possible and provide separate utensils for allergens. Keep backup desserts chilled or boxed rather than overcrowding the display.
40. Coffee Truck in the Courtyard
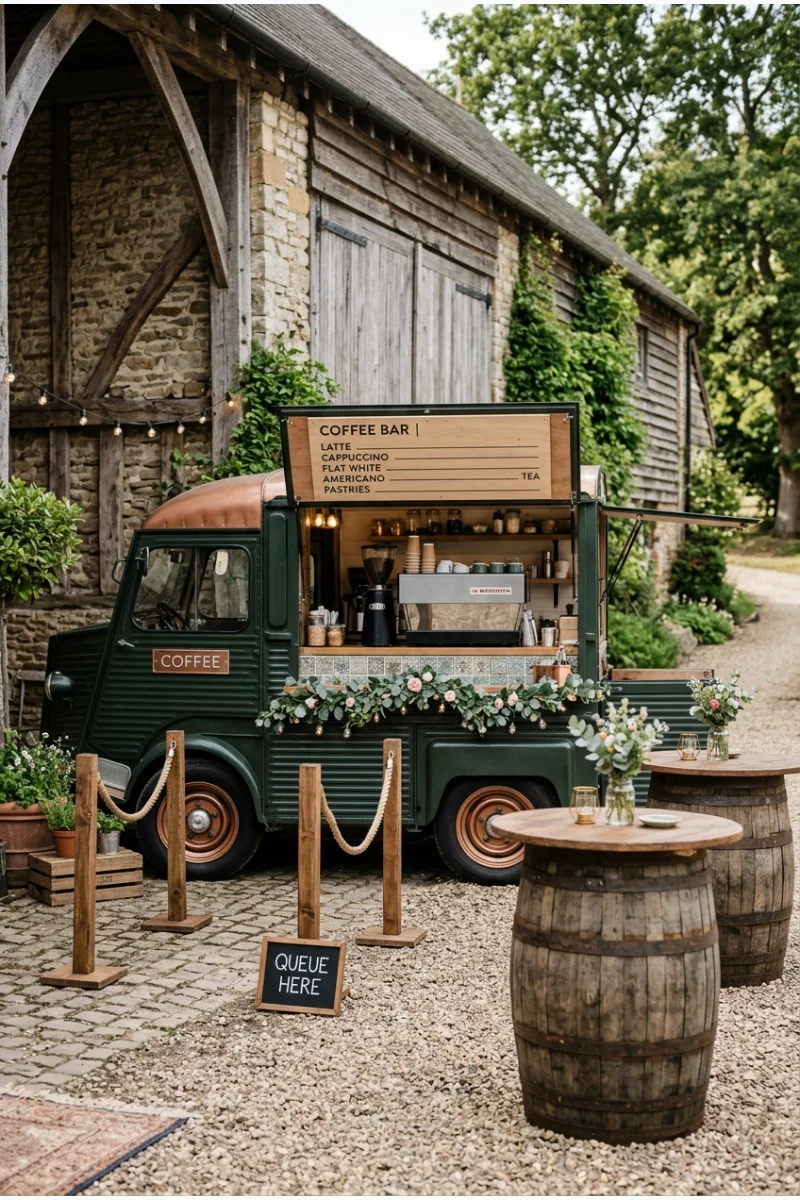
Park a coffee truck outside the barn for espresso, tea and hot chocolate during dessert or late-night dancing. The service window becomes a natural gathering point away from the bar.
Confirm vehicle access, generator rules and a firm parking surface before booking. Offer decaf and non-dairy choices, then post a concise menu visible from the queue.
Guest Experience and Entertainment
41. Checkered Dance Floor
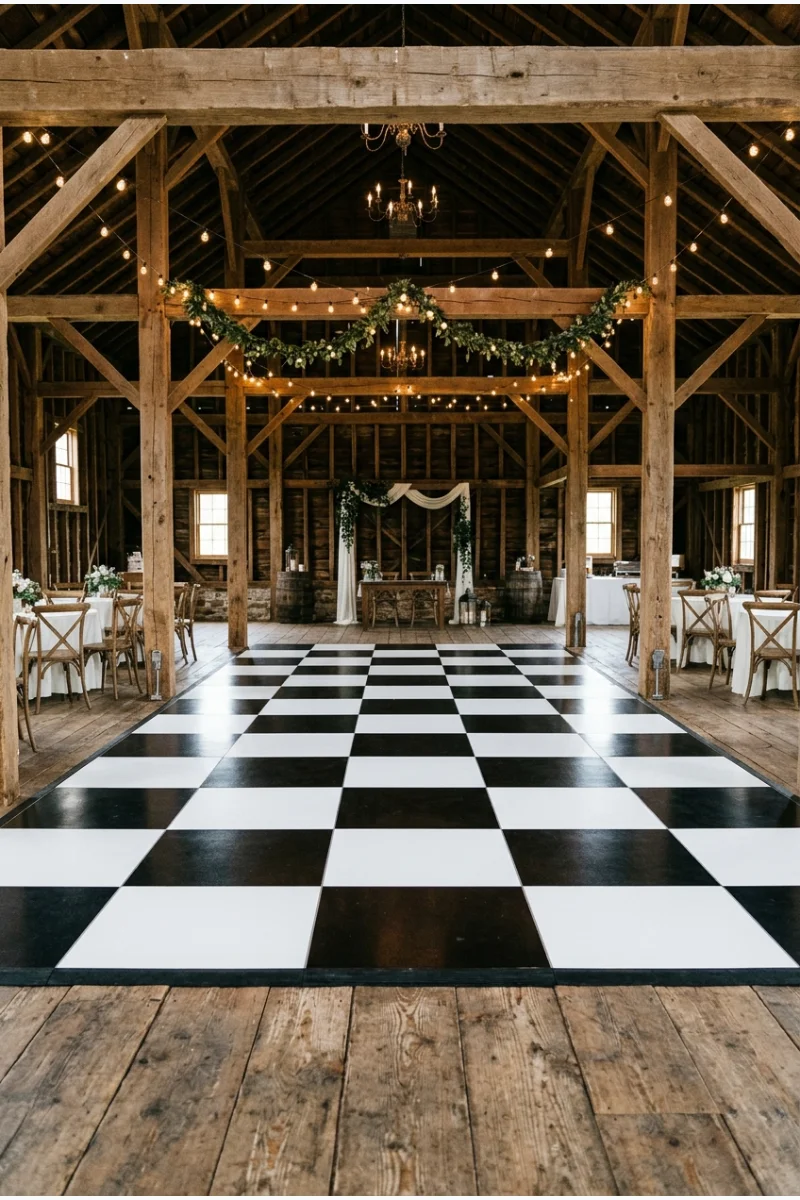
Install a bold checkered floor beneath the barn’s central lights to separate dancing from the surrounding wood. The graphic pattern gives the reception a crisp, contemporary focal point.
Use a professional slip-rated floor sized for the guest count. Keep speakers, cables and furniture outside its finished edges so the pattern remains visually clean.
42. Live-Band Stage Beneath the Loft
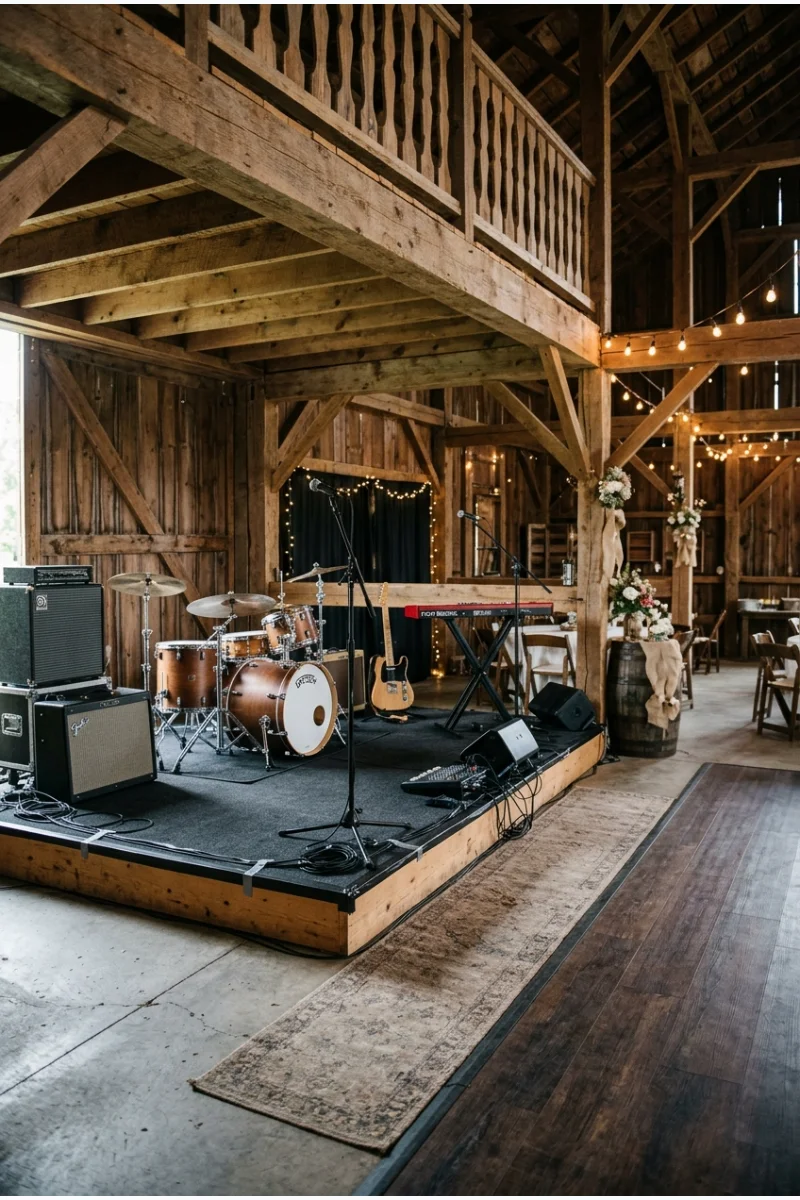
Place a compact live-band stage against the wall beneath a structurally approved loft. The architecture frames the instruments and keeps the center of the barn available for dancing.
Confirm headroom, power, sound limits and emergency access before choosing the stage. Use a low platform with guarded cable runs rather than building around posts.
43. Lawn-Game Corral
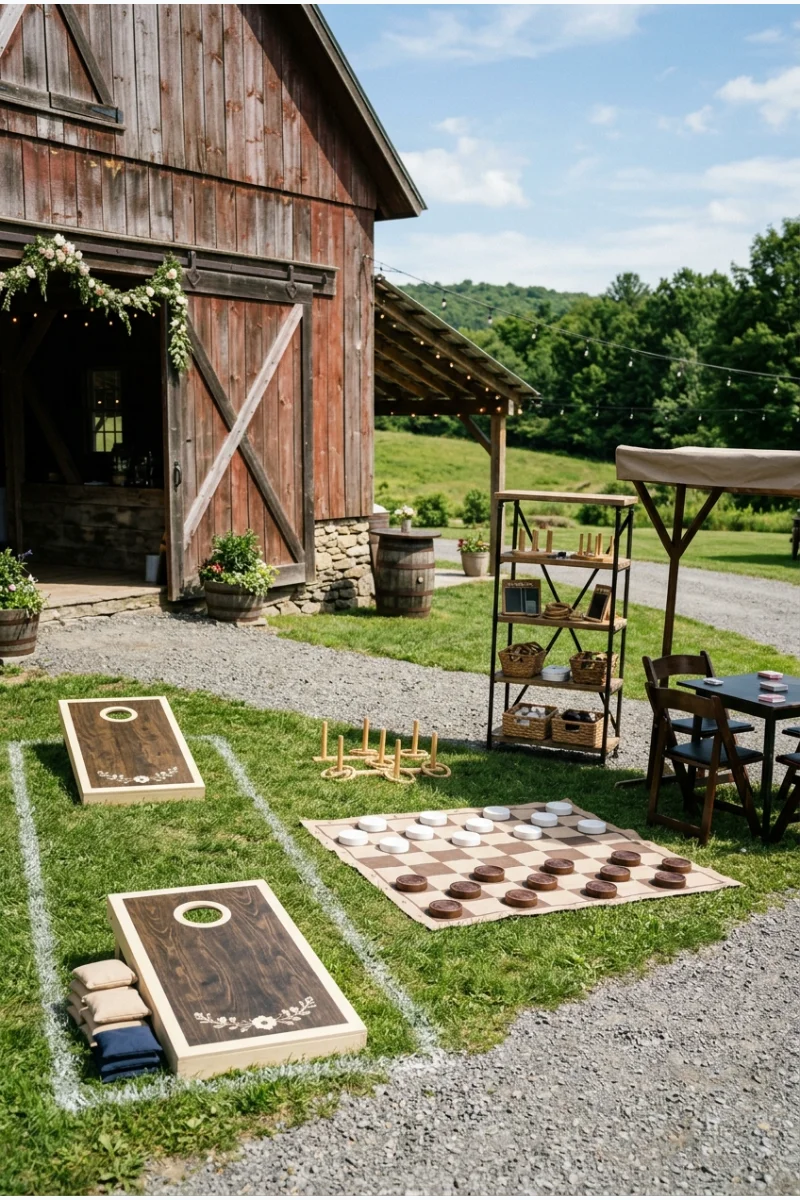
Group cornhole, giant checkers and ring toss in one defined lawn area beside the barn. The game-zone guidance in these outdoor bridal shower ideas can be adapted for a larger wedding guest list.
Set games on level ground, provide shade and include at least one seated activity. A small rack for pieces helps the area stay organized between rounds.
44. Fire-Pit Lounge
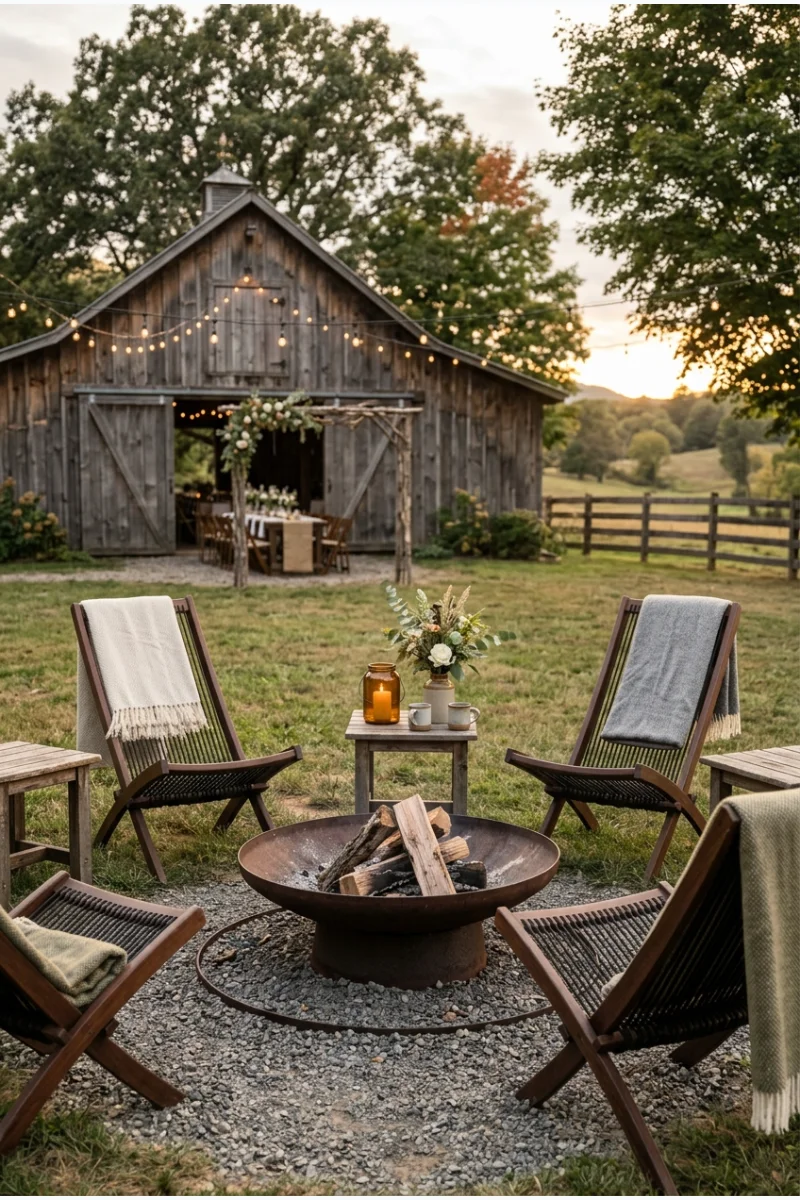
Arrange weather-resistant chairs in a broad circle around an approved fire pit outside the barn. Side tables and folded blankets turn the space into a useful evening retreat.
Follow venue rules for fuel, attendants and wind. Keep the circle on a stable surface with ample clearance, and provide a separate warm lounge when smoke or mobility is a concern.
45. Tractor-Wagon Shuttle Staging
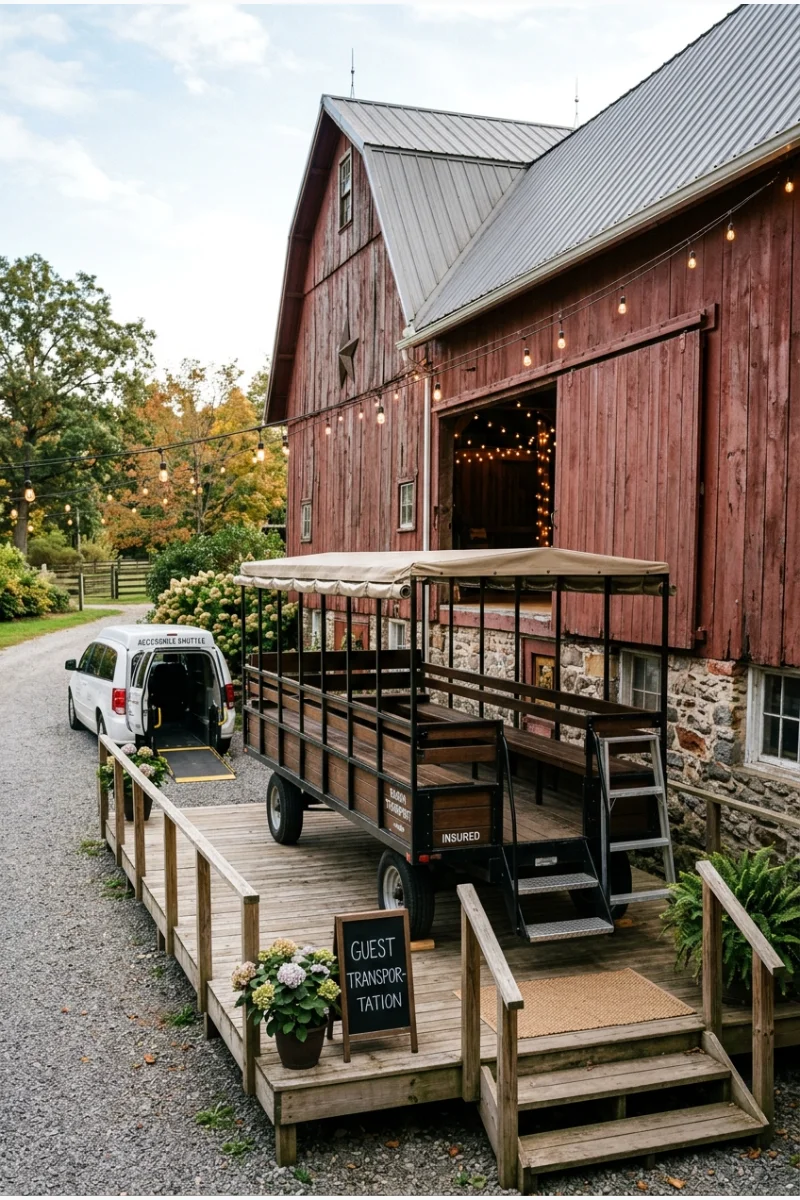
Use a clean passenger wagon pulled by an appropriate tractor for short transfers across large venue grounds. A marked boarding platform makes the transport feel considered rather than improvised.
Only use a venue-operated or insured passenger setup with fixed seating, steps, rails and lighting. Provide an accessible vehicle alternative and never transport guests in farm cargo equipment.
46. Instant-Photo Clothesline Guest Book
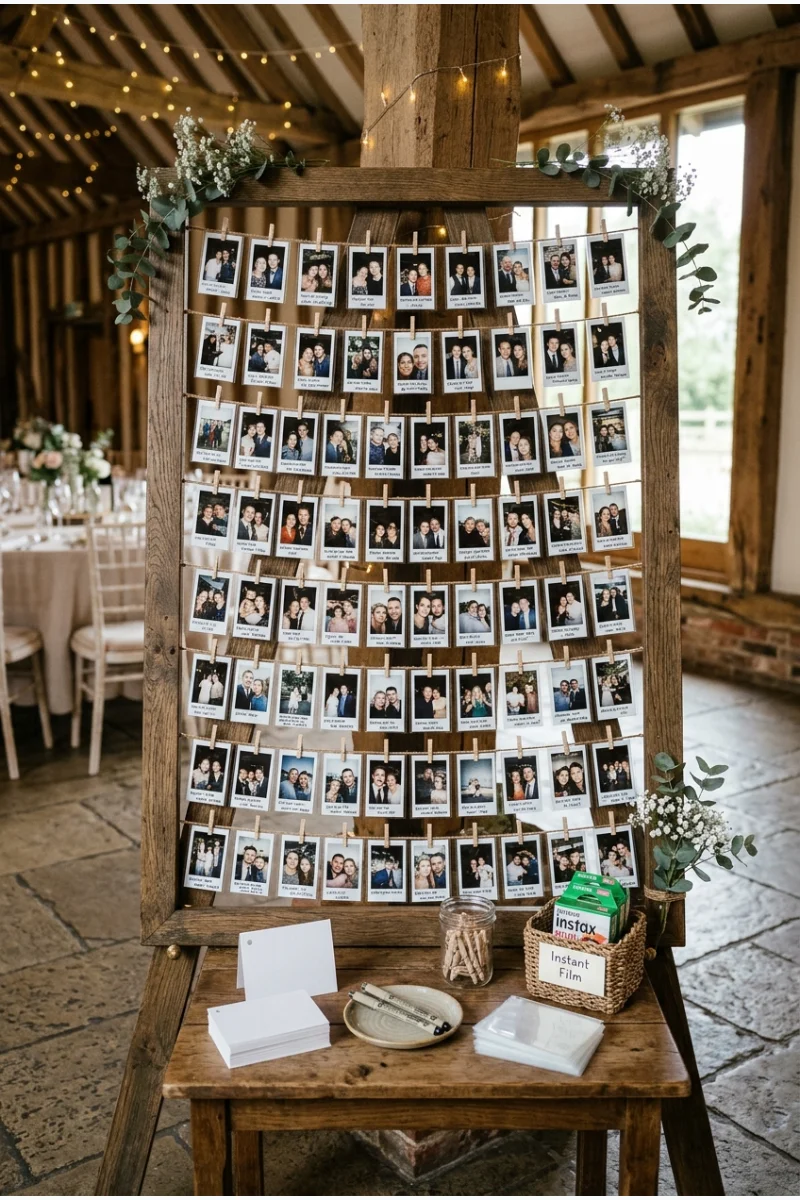
String finished instant photos across a freestanding frame and invite guests to add short notes below them. The display grows through the reception and can be transferred into an album later.
Keep fresh prints in sleeves until fully developed and supply archival pens. Use a stable indoor frame rather than attaching clips or wire to historic barn boards.
47. Family Play Nook
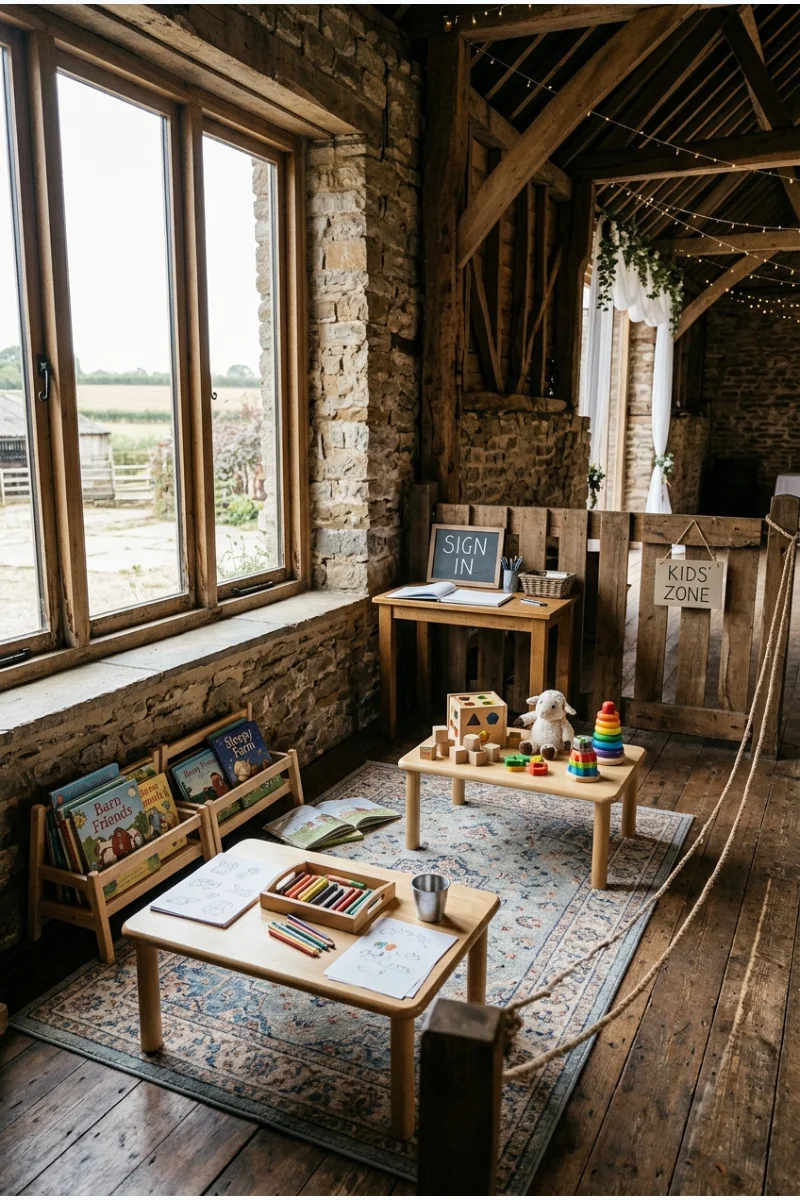
Create a supervised side area with a rug, low tables, quiet toys, books and wedding-themed coloring pages. Children can reset without being separated completely from the reception.
Hire appropriate childcare and use secure check-in rather than expecting relatives to rotate supervision. Keep small parts, cords and open flames out of the space.
48. Blanket and Parasol Station
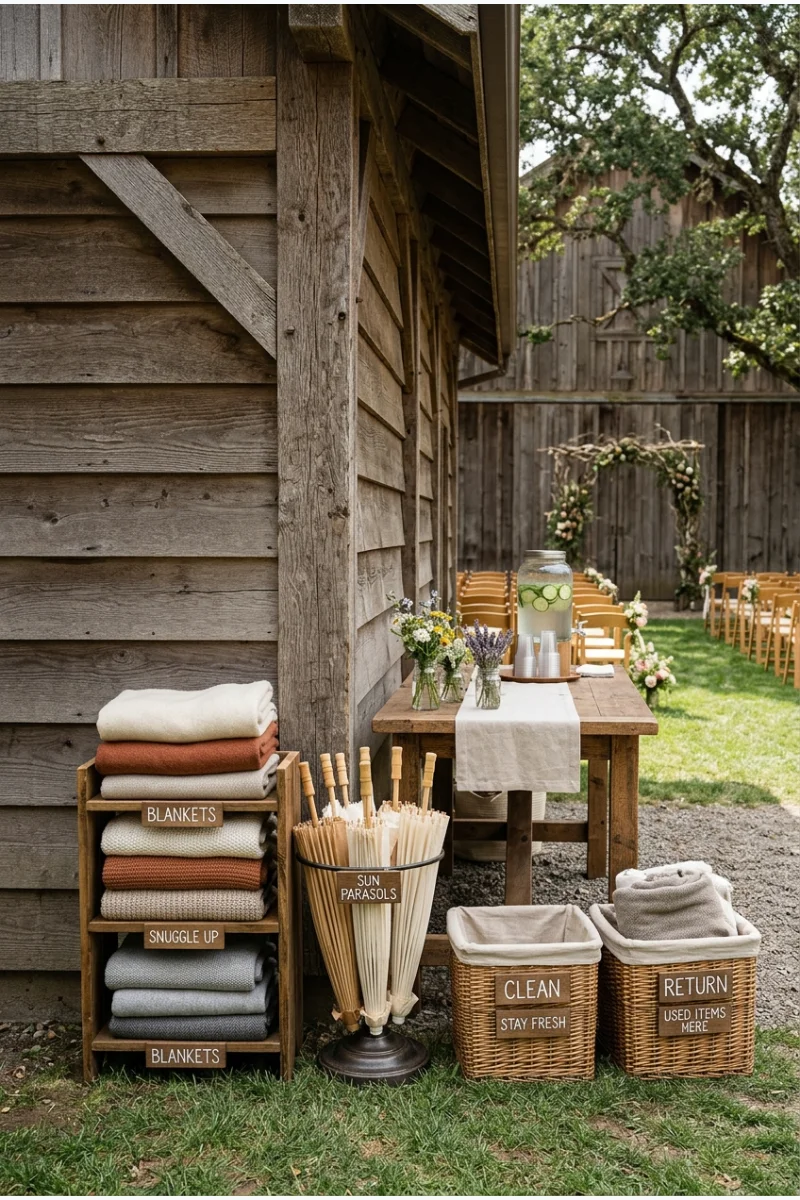
Offer folded blankets and sun parasols from one organized station near an outdoor ceremony. Guests choose what they need without finding bulky items on every chair.
Separate clean returns from unused items and weight the parasol stand for wind. Blankets should supplement—not replace—shade, heating or a weather backup.
49. Boot Brush and Heel-Protector Station
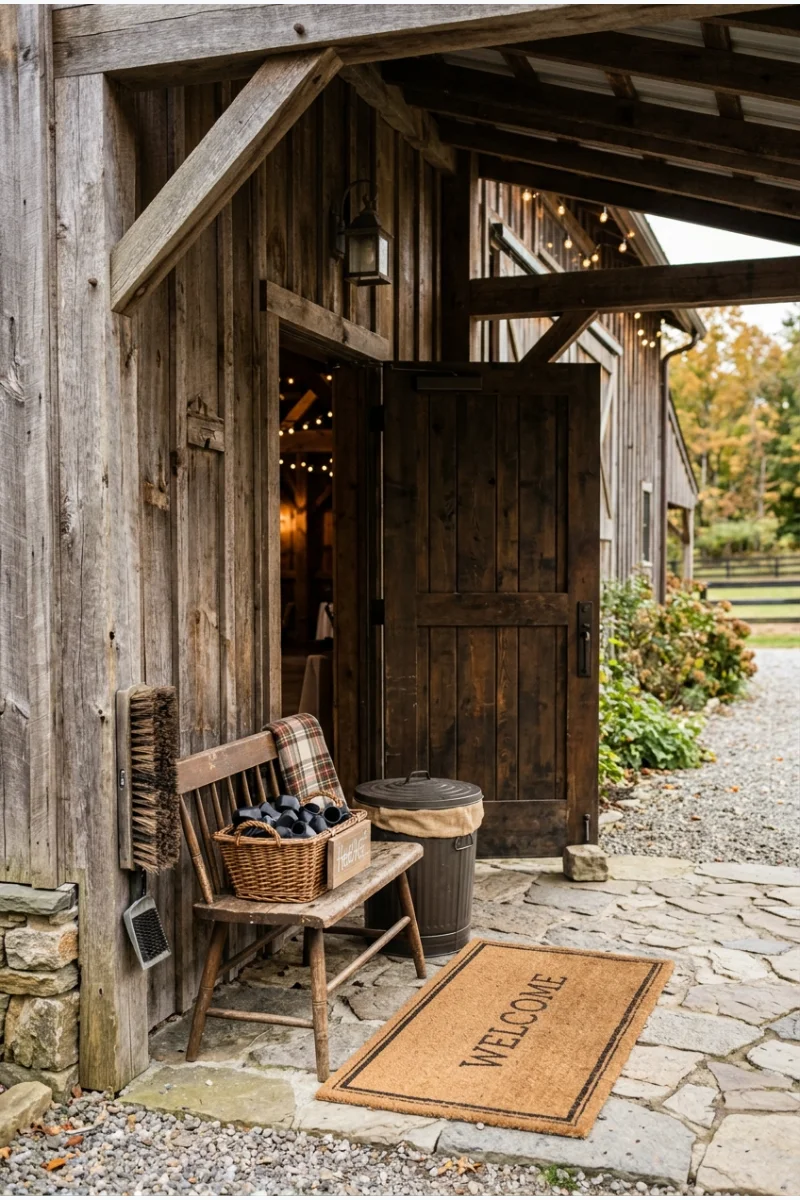
Set a sturdy boot brush, bench and basket of heel protectors where the gravel path meets the barn floor. Guests can remove mud before entering and protect narrow heels outdoors.
Place the station under cover with a nonslip mat and waste bin. It should sit beside the route, never narrowing the accessible entrance.
50. Late-Night Pizza Truck
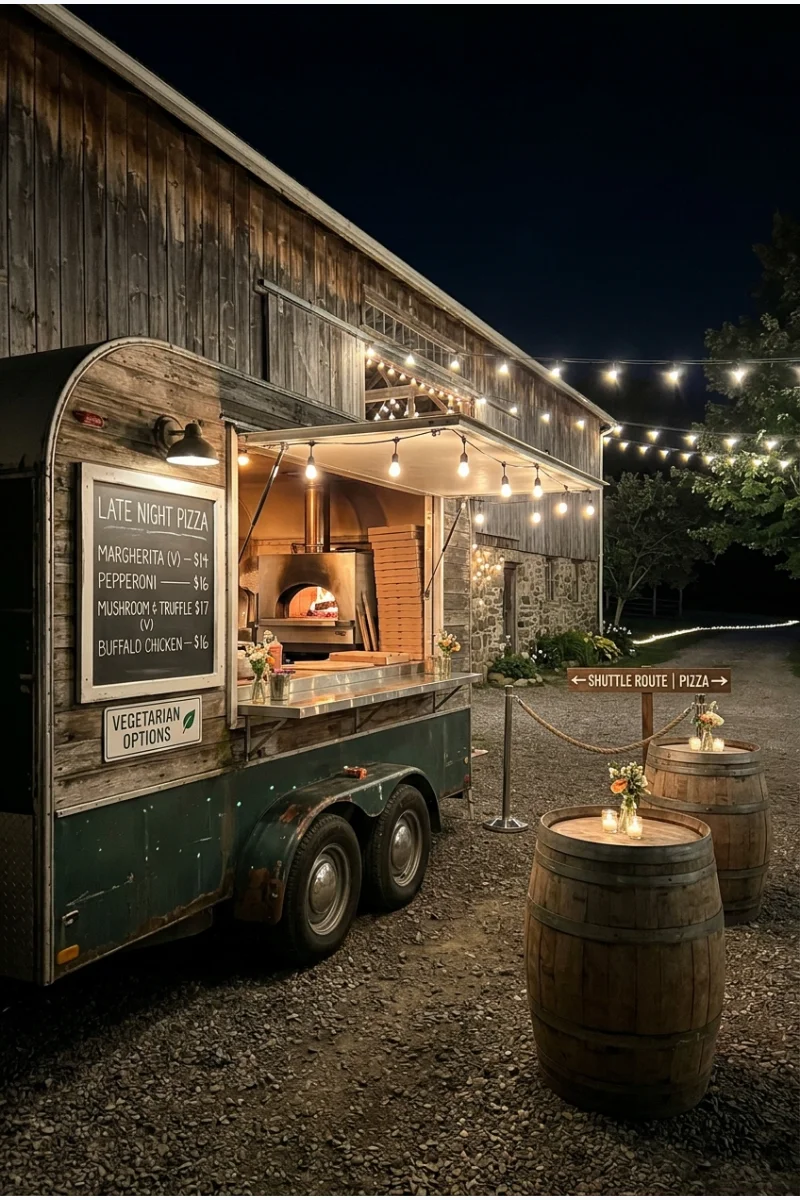
Bring a pizza truck to the barn courtyard for a clear second-food moment after dancing begins. Individual slices or small pies are easier to handle than an open buffet at midnight.
Confirm fire, vehicle and generator rules, then schedule service so the truck does not conflict with shuttles. Include a vegetarian choice and label common allergens.
Distinctive Barn Styles and Personal Details
51. Colorful Disco Barn
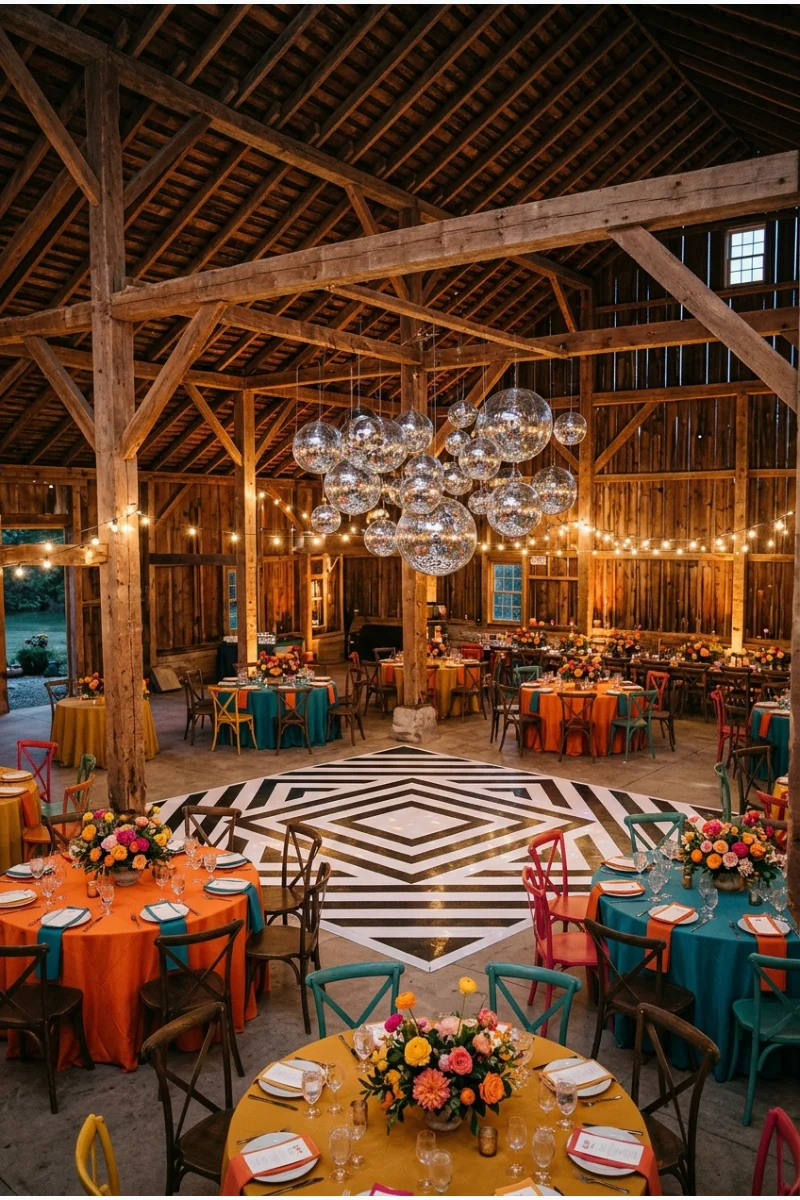
Pair vivid flowers and linens with a mirrored-ball installation and a graphic dance floor. The energetic layer works because the barn remains a visible architectural backdrop rather than disappearing under themed props.
Choose two or three repeating colors and concentrate the reflective elements over dancing. Dinner tables still need comfortable light and enough open surface for service.
52. Formal Black-Tie Barn
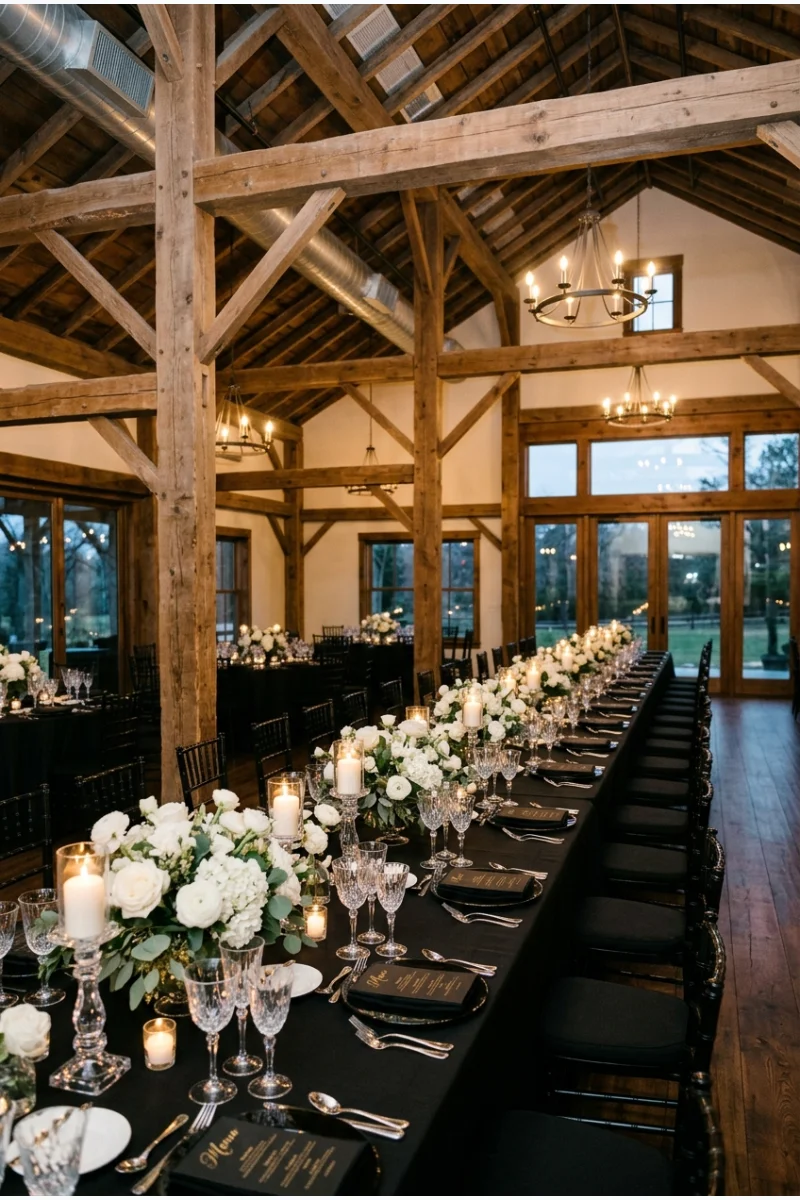
Use tailored black linens, abundant white flowers, crystal glassware and restrained candlelight to give the barn a formal dinner atmosphere. Clean repetition matters more than adding ornate objects.
Upgrade guest comfort and service along with the décor: finished floors, climate control and polished restrooms support the dress code as much as the tables do.
53. Indoor Garden Barn
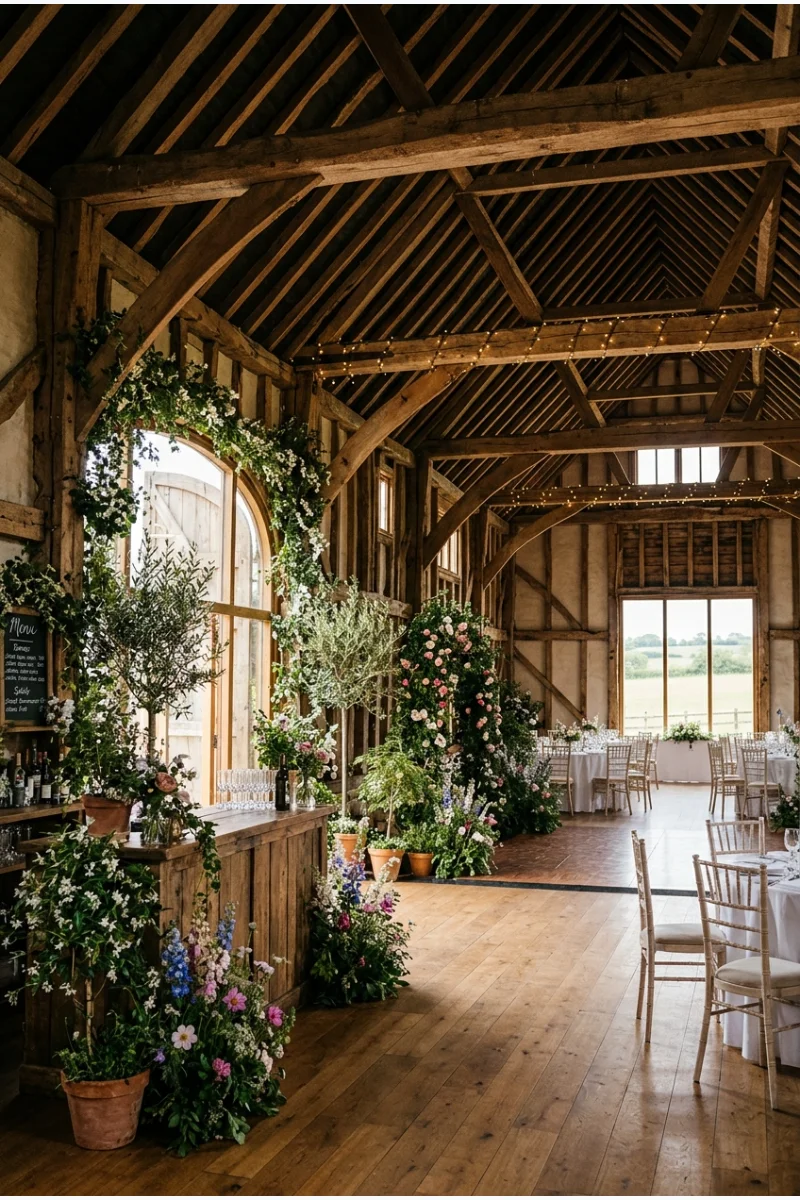
Fill selected zones with potted trees, climbing greenery and meadow-like flowers so the reception feels connected to the surrounding land. Keep the central beams and roofline visible for contrast.
Rent healthy plants in stable decorative containers with waterproof liners. Concentrate them at the entrance, bar and dance floor rather than creating obstacles beside every chair.
54. Western Ranch Barn
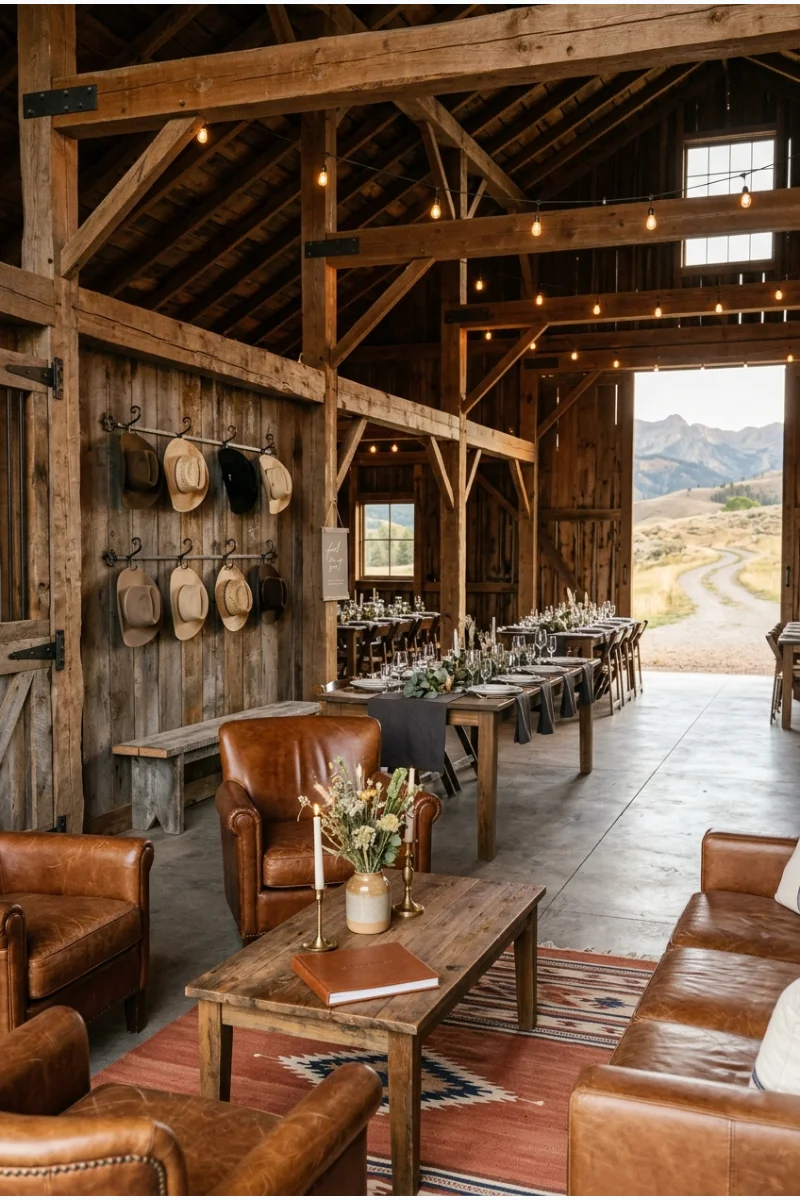
Build a ranch look around saddle-leather tones, woven textiles, horseshoe-shaped details and a clean hat display. These boho party decoration ideas offer textile inspiration, but keep the finished wedding specifically western rather than generically bohemian.
Use the strongest references at the bar, lounge and table numbers, then let simple tables balance them. Confirm any animal-related activities separately rather than treating livestock as décor.
55. Winter Evergreen Barn
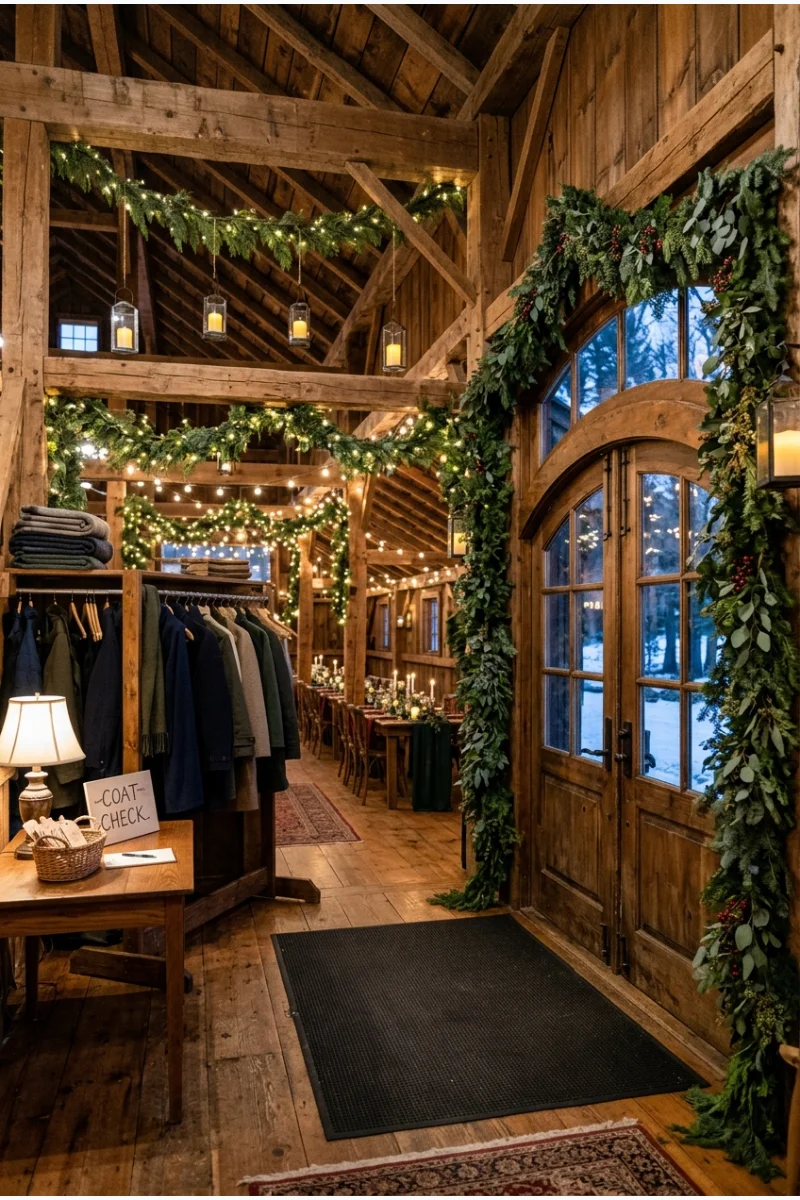
Frame the barn doors and selected beams with evergreen garlands, then add lanterns and deep fabric accents. The seasonal greenery suits winter without turning the wedding into a Christmas display.
Use fire-safe materials and keep dry branches away from heat sources. A heated entry mat, coat check and enclosed ceremony plan make the visual concept comfortable in practice.
56. DIY Fabric-Pennant Ceiling
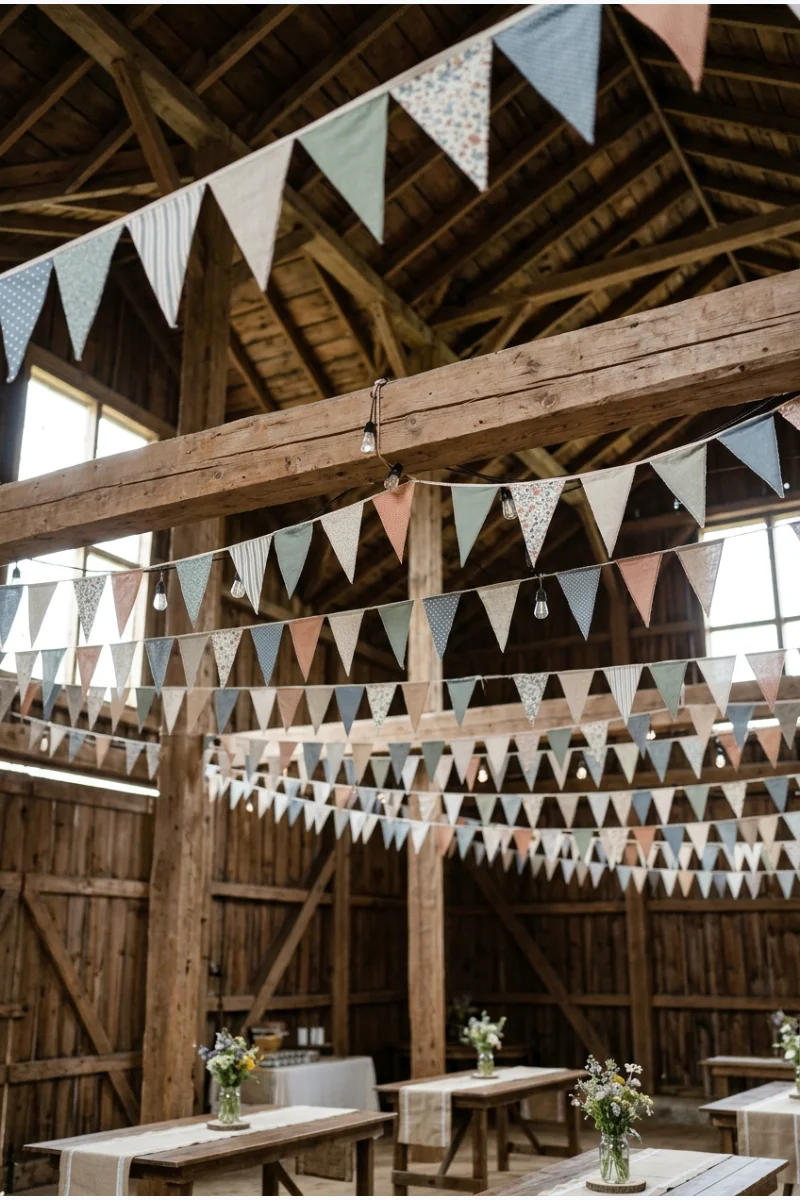
Sew or collect fabric pennants and string them in broad rows below lower beams for a colorful handmade ceiling. Mixing patterns works best when the flags share a controlled palette and size.
Use flame-retardant materials where required and install from approved points before tables arrive. Number each strand so volunteers can reproduce the planned order quickly.
57. Borrowed-Quilt Lounge
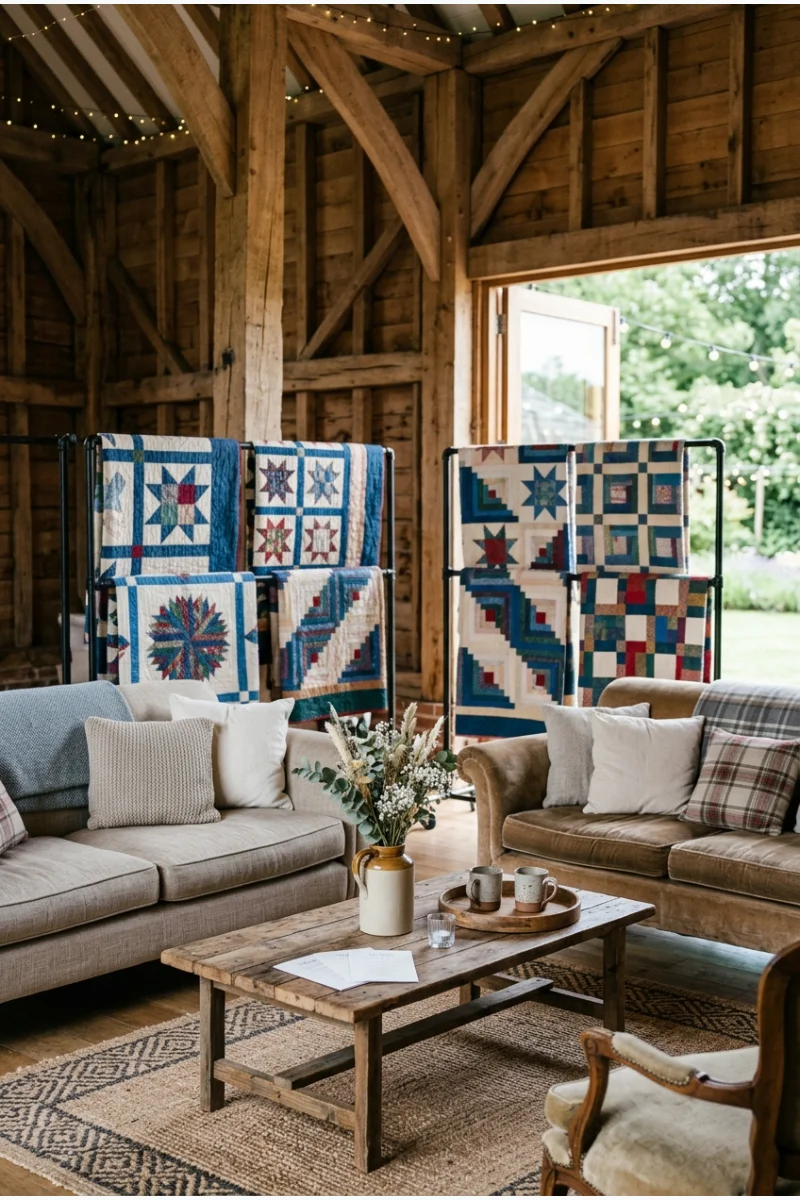
Display family quilts on freestanding racks behind a lounge, then repeat their colors in pillows rather than using the textiles as tablecloths. The arrangement adds personal pattern without risking food stains.
Ask permission before using heirlooms and keep originals away from candles, drinks and rough walls. High-quality reproductions are better when the venue is dusty or open-sided.
58. Seed-Paper Place Cards
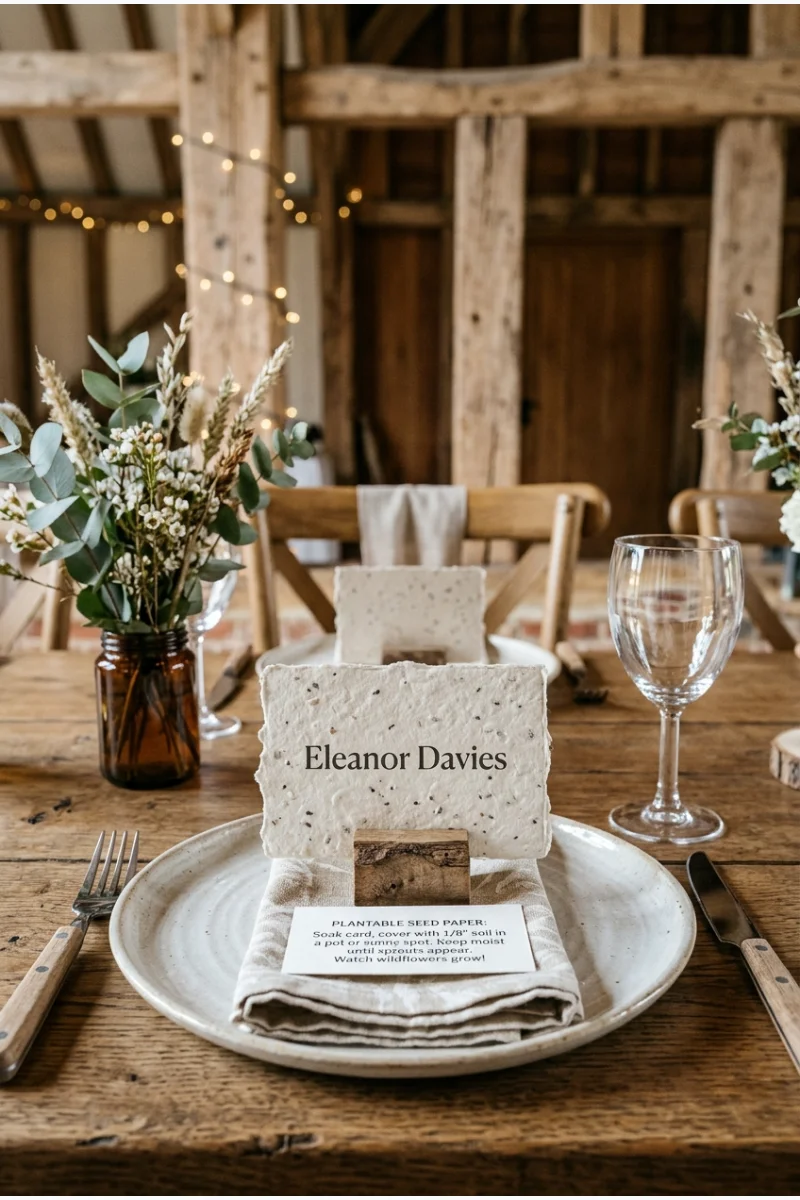
Print each guest name on plantable seed paper and place one card at every setting. The favor is compact, useful and visually suited to a farm landscape without adding another object.
Choose seeds appropriate for the regions where guests live and include planting directions on the reverse. Keep the cards dry and verify that the paper feeds through the selected printer.
59. Custom Barn Cookie Favors
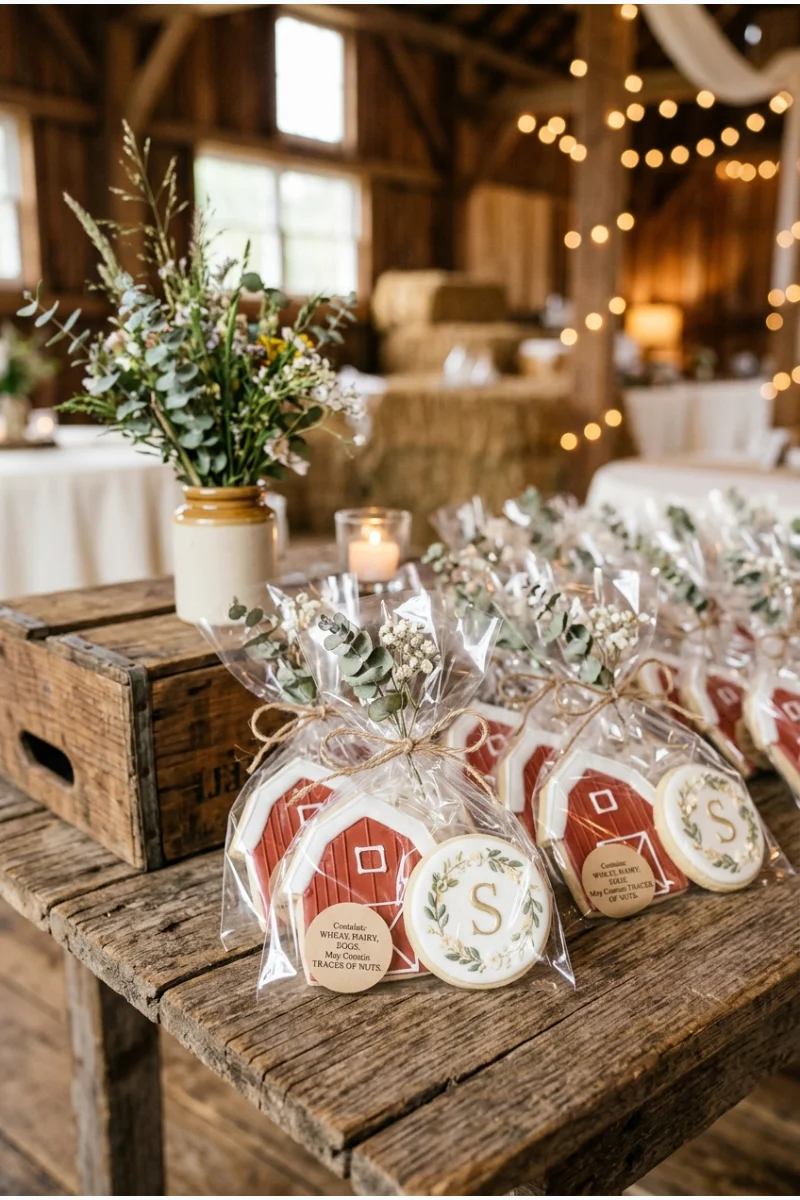
Package two coordinated cookies—one barn silhouette and one floral or initial design—as the take-home favor. Use these bridal shower cookie ideas only as technique references, then commission a wedding-specific set.
Order from a baker who can package each set for freshness and label allergens. Keep dark icing away from large bite areas if staining would bother guests in photographs.
60. Farewell Brunch on the Porch
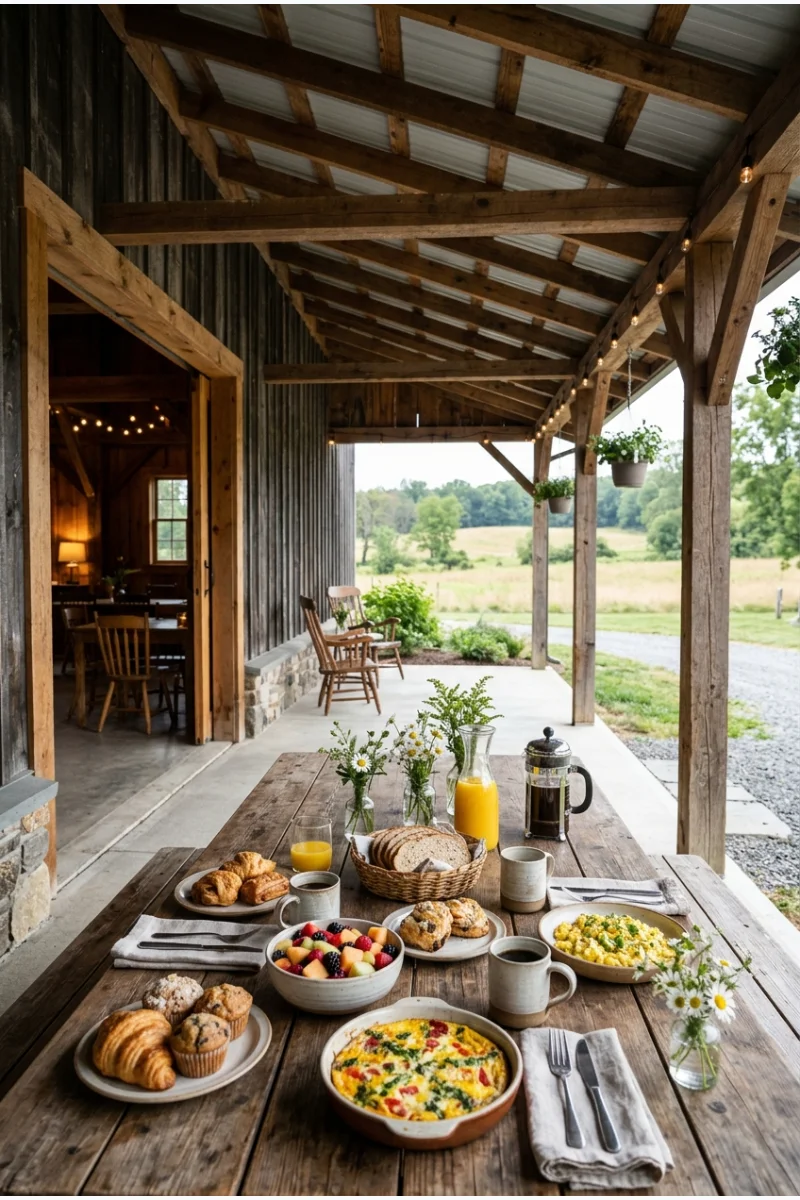
Set a relaxed next-morning brunch beneath the barn porch with coffee, fruit, pastries and egg dishes. The familiar venue feels different in daylight and gives overnight guests a gentle goodbye.
Offer a broad arrival window and enough indoor backup seating for weather. Reuse only portable décor such as bud vases, photographs and leftover printed menus.
What should couples check before booking a barn wedding venue?
Confirm the legal event capacity, weather backup, climate control, restrooms, power, lighting, water, parking, accessible routes, alcohol rules, sound curfew, required insurance and exact setup and teardown windows. Ask which furnishings and installations are included.
How can a barn wedding feel elegant instead of overly rustic?
Use tailored linens, deliberate lighting, refined rentals and one or two large focal installations while leaving strong architecture visible. Avoid filling every surface with small themed props; precise repetition usually looks more polished.
What is the best rain plan for a barn wedding?
Choose a venue with a genuinely usable indoor ceremony layout or covered structure, then design and photograph that plan before the wedding. Assign staff to the changeover and protect accessible routes between parking, restrooms and event spaces.
How should guests be kept comfortable in a barn?
Match the season with real climate control when possible, plus shade, water, blankets or approved heaters as needed. Finished paths, adequate lighting, insect management, firm seating and accessible transportation matter as much as decorative details.
Can decorations be attached directly to barn beams and walls?
Only with written venue approval. Historic wood, rafters, fire systems and structural members may require approved attachment points or professional installers, so ask before buying drapery, greenery, lights or signs.
This post may contain affiliate links: full affiliate disclosure.